Welcome to a truly special bungalow tucked away on an impressive 149 x 162 ft lot in the charming community of Ballinafad. Set well back from Trafalgar Road, this spacious home offers the peaceful feeling of rural living while keeping Georgetown and Erin just minutes away - giving you the best of both worlds. With almost 5,000 sq. ft. of finished living space, there is room here for everyone and every occasion. The main level features 3 bedrooms, 3 bathrooms, a generous eat-in kitchen and a beautiful deck overlooking the property. The primary suite is a wonderful retreat, complete with a large, beautifully updated ensuite. Two wood-burning fireplaces throughout the home add warmth and character. Downstairs, the possibilities are exciting. A separate entrance leads to a full second kitchen, 3 additional bedrooms and a bathroom, creating an ideal setup for an in-law suite, extended family, multi-generational living or potential rental income. Step outside and enjoy the privacy of this expansive property, complete with an above-ground pool, a chicken coop, plenty of green space, a creek at the rear and parking for up to 10 vehicles. Whether you're hosting summer gatherings, relaxing on the deck or simply enjoying the space and serenity around you, this home offers a lifestyle that is hard to replicate. Come discover why this Ballinafad property is more than just a house - it's a place to settle in, spread out and truly enjoy home.
For sale
C$1,249,900
14367 Trafalgar Rd N, Halton Hills, ON N0B 1H0
6beds
4baths
Single Family Residence
Built in ----
0 Square Feet Lot
$-- Zestimate®
C$--/sqft
C$-- HOA
What's special
Spacious homeGenerous eat-in kitchenLarge beautifully updated ensuiteAbove-ground poolChicken coopPlenty of green spaceCreek at the rear
- 41 days
- 11
- 0
Zillow last checked:
Listing updated:
Listed by:
EXP REALTY
Source: TRREB,MLS®#: W13806258 Originating MLS®#: Toronto Regional Real Estate Board
Facts & features
Interior
Bedrooms & bathrooms
- Bedrooms: 6
- Bathrooms: 4
Primary bedroom
- Level: Main
- Dimensions: 4.44 x 4.07
Primary bedroom
- Description: Primary Bedroom
- Level: Main
- Area: 18.04 Square Meters
- Area source: Other
- Dimensions: 4.40 x 4.10
Bedroom
- Level: Lower
- Dimensions: 6.35 x 4.28
Bedroom 2
- Description: Bedroom 2
- Level: Main
- Area: 14.14 Square Meters
- Area source: Other
- Dimensions: 4.11 x 3.44
Bedroom 2
- Level: Main
- Dimensions: 4.09 x 3.23
Bedroom 3
- Level: Main
- Dimensions: 4.09 x 3.15
Bedroom 3
- Description: Bedroom 3
- Level: Main
- Area: 12.82 Square Meters
- Area source: Other
- Dimensions: 4.11 x 3.12
Bedroom 4
- Level: Lower
- Dimensions: 4.69 x 4.44
Bedroom 4
- Description: Bedroom 4
- Level: Basement
- Area: 21 Square Meters
- Area source: Other
- Dimensions: 4.94 x 4.25
Bedroom 5
- Level: Lower
- Dimensions: 4.36 x 2.81
Bedroom 5
- Description: Bedroom 5
- Level: Basement
- Area: 15.51 Square Meters
- Area source: Other
- Dimensions: 3.51 x 4.42
Bathroom
- Level: Main
- Dimensions: 2.86 x 1.49
Bathroom
- Level: Lower
- Dimensions: 2.84 x 2.26
Bathroom
- Level: Main
- Dimensions: 1.28 x 1.14
Bathroom
- Level: Main
- Dimensions: 2.86 x 2.84
Dining room
- Level: Main
- Dimensions: 4.53 x 3.22
Dining room
- Level: Lower
- Dimensions: 6.39 x 2.66
Dining room
- Description: Dining Room
- Level: Main
- Area: 14.49 Square Meters
- Area source: Other
- Dimensions: 4.60 x 3.15
Exercise room
- Description: Exercise Room
- Level: Basement
- Area: 10.15 Square Meters
- Area source: Other
- Dimensions: 3.76 x 2.70
Family room
- Level: Main
- Dimensions: 6.65 x 5.52
Family room
- Description: Family Room
- Level: Main
- Area: 38.06 Square Meters
- Area source: Other
- Dimensions: 6.76 x 5.63
Foyer
- Level: Lower
- Dimensions: 2.17 x 1
Foyer
- Level: Main
- Dimensions: 4.53 x 2.37
Great room
- Level: Main
- Dimensions: 4.93 x 3.83
Great room
- Description: Great Room
- Level: Main
- Area: 19.45 Square Meters
- Area source: Other
- Dimensions: 5.04 x 3.86
Kitchen
- Description: Kitchen
- Level: Main
- Area: 16.61 Square Meters
- Area source: Other
- Dimensions: 3.81 x 4.36
Kitchen
- Level: Lower
- Dimensions: 4.48 x 3.95
Kitchen
- Level: Main
- Dimensions: 4.62 x 3.83
Laundry
- Level: Lower
- Dimensions: 4.48 x 3.67
Laundry
- Level: Main
- Dimensions: 2.41 x 2.32
Living room
- Level: Main
- Dimensions: 5.14 x 3.66
Living room
- Description: Living Room
- Level: Main
- Area: 20.3 Square Meters
- Area source: Other
- Dimensions: 5.30 x 3.83
Living room
- Description: Living Room
- Level: Basement
- Area: 41.81 Square Meters
- Area source: Other
- Dimensions: 8.48 x 4.93
Living room
- Level: Lower
- Dimensions: 5.35 x 5.19
Pantry
- Level: Lower
- Dimensions: 2.68 x 2.56
Recreation
- Level: Lower
- Dimensions: 6.01 x 3.73
Heating
- Forced Air, Propane
Cooling
- None
Features
- In-Law Capability, Primary Bedroom - Main Floor
- Basement: Finished,Separate Entrance,Apartment,Finished with Walk-Out,Full,Walk-Out Access
- Has fireplace: Yes
- Fireplace features: Wood Burning
Interior area
- Living area range: 2000-2500 null
Video & virtual tour
Property
Parking
- Total spaces: 10
- Parking features: Private
Features
- Has private pool: Yes
- Pool features: Above Ground
- Has view: Yes
- View description: Trees/Woods
Lot
- Size: 0 Square Feet
- Features: Greenbelt/Conservation, Place Of Worship, River/Stream, Wooded/Treed, Fenced Yard, Irregular Lot
Details
- Additional structures: Garden Shed, Other
- Parcel number: 250080006
- Other equipment: Propane Tank
Construction
Type & style
- Home type: SingleFamily
- Architectural style: Bungalow
- Property subtype: Single Family Residence
Materials
- Brick
- Foundation: Concrete Block
- Roof: Asphalt Shingle
Utilities & green energy
- Sewer: Septic
Community & HOA
Location
- Region: Halton Hills
Financial & listing details
- Annual tax amount: C$5,988
- Date on market: 9/19/2026
Price history
Price history is unavailable.
Public tax history
Tax history is unavailable.
Climate risks
Neighborhood: N0B
Nearby schools
GreatSchools rating
No schools nearby
We couldn't find any schools near this home.
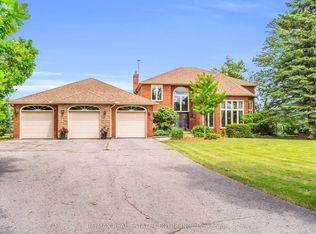
Similar homes
- C$1,699,0004 bd3 ba-- sqft12 Southwinds Dr, Halton Hills, ON N0B 1H0For Sale
 MLS ID #W14125170, RE/MAX REALTY SERVICES INC.. TRREB
- C$1,499,9003 bd4 ba2.1k sqft14227 Trafalgar Rd, Halton Hills, ON N0B 1H0For Sale
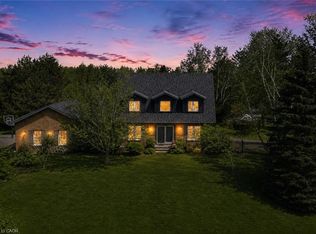 MLS ID #40859106, Jeff Ham, Salesperson, REVEL Realty Inc. ITSO
- C$1,649,9005 bd4 ba-- sqft4925 Trafalgar Rd, Erin, ON N0B 1H0For Sale
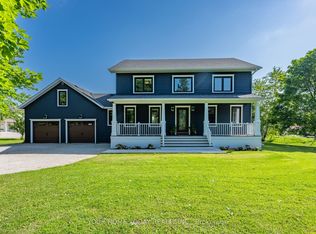 MLS ID #X13761412, YOUR HOME TODAY REALTY INC.. TRREB
- C$1,249,9004 bd3 ba2.5k sqft12 Mullen Pl, Halton Hills, ON L7G 2R9For Sale
 MLS ID #40872928, Matthew Haines, Salesperson, Royal LePage Meadowtowne Realty. ITSO
