Charming and private 4-bedroom, 2-storey detached home in Lower Caledon (Rural Caledon), nestled in a peaceful, low-density neighborhood surrounded by mature trees. Sitting on a generous 1.38-acre fenced lot with a wooded backdrop, legal (duplex) residence but currently used as a single-family home. Features include a bright and spacious sunroom overlooking the forest, an attached 2-car garage, and a large circular driveway offering ample parking and convenient in-and-out access .new heat pump, New Roof, 200-amp service with Tesla charging plug. Just minutes from Belfountain, the Caledon Badlands, and other popular local attractions. A rare opportunity to enjoy country living with modern comforts.
For sale
C$1,399,000
15790 Mississauga Rd, Caledon, ON L7C 1W8
4beds
3baths
Single Family Residence
Built in ----
1.38 Acres Lot
$-- Zestimate®
C$--/sqft
C$-- HOA
What's special
Surrounded by mature treesWooded backdropNew heat pumpNew roof
- 9 hours
- 8
- 0
Zillow last checked:
Listing updated:
Listed by:
ROYAL LEPAGE FLOWER CITY REALTY
Source: TRREB,MLS®#: W14109028 Originating MLS®#: Toronto Regional Real Estate Board
Facts & features
Interior
Bedrooms & bathrooms
- Bedrooms: 4
- Bathrooms: 3
Bedroom
- Level: Second
- Dimensions: 5.44 x 3.58
Bedroom
- Level: Second
- Dimensions: 3.78 x 2.69
Bedroom
- Level: Second
- Dimensions: 2.4 x 2.9
Bedroom
- Level: Main
- Dimensions: 2.79 x 3.5
Breakfast
- Level: Main
- Dimensions: 3.05 x 2.44
Family room
- Level: Main
- Dimensions: 6.1 x 3.61
Kitchen
- Level: Main
- Dimensions: 5.35 x 2.84
Living room
- Level: Main
- Dimensions: 3.66 x 3.61
Sunroom
- Level: Main
- Dimensions: 8.99 x 2.89
Heating
- Forced Air, Propane
Cooling
- Central Air
Features
- Primary Bedroom - Main Floor
- Flooring: Carpet Free
- Basement: Full
- Has fireplace: Yes
Interior area
- Living area range: 1500-2000 null
Property
Parking
- Total spaces: 8
- Parking features: Private
- Has garage: Yes
Features
- Stories: 2
- Pool features: None
Lot
- Size: 1.38 Acres
Details
- Parcel number: 142660062
Construction
Type & style
- Home type: SingleFamily
- Property subtype: Single Family Residence
Materials
- Aluminum Siding, Brick
- Foundation: Block
- Roof: Asphalt Shingle
Utilities & green energy
- Sewer: Septic
Community & HOA
Location
- Region: Caledon
Financial & listing details
- Annual tax amount: C$4,443
- Date on market: 10/22/2026
Price history
Price history is unavailable.
Public tax history
Tax history is unavailable.
Climate risks
Neighborhood: L7C
Nearby schools
GreatSchools rating
No schools nearby
We couldn't find any schools near this home.

Similar homes
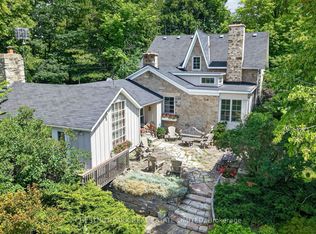
- C$1,474,9994 bd2 ba-- sqft5112 King St, Caledon, ON L7C 0R8For Sale
 MLS ID #W13578380, CENTURY 21 ROYALTORS REALTY INC.. TRREB
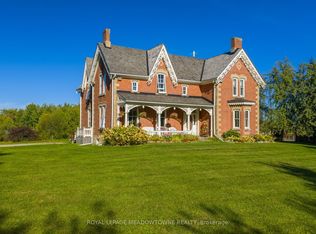
- C$1,350,0006 bd2 ba-- sqft4886 Olde Base Line Rd, Caledon, ON L7C 0J9For Sale
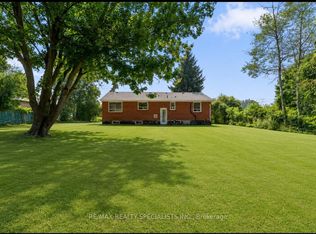 MLS ID #W13515584, RE/MAX REALTY SPECIALISTS INC.. TRREB
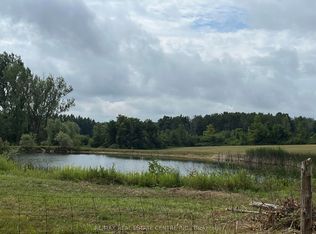
- C$1,129,0006 bd2 ba-- sqft13946 McLaughlin Rd, Caledon, ON L7C 2A3For Sale
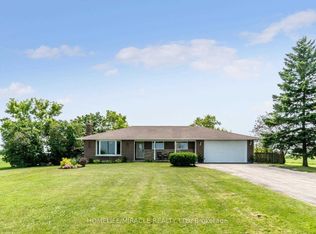 MLS ID #W13575648, HOMELIFE/MIRACLE REALTY LTD. TRREB
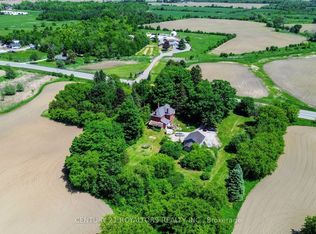
- C$1,369,0004 bd4 ba-- sqft4069 Charleston Side Rd, Caledon, ON L7K 0S6For Sale
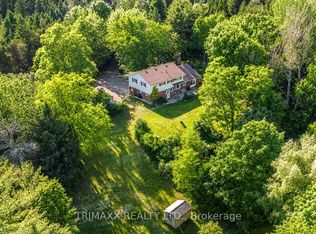 MLS ID #W13668268, TRIMAXX REALTY LTD.. TRREB
