Stunning Restored Victorian Farmhouse on 57 Private Acres with Barn & TrailsOriginally built in 1860 by the McEachern family, this Grand Victorian farmhouse has beenbeautifully restored, blending timeless craftsmanship with modern comfort. Privately set on 57acres, this rare country retreat features high ceilings, original stonework, hardwood and tileflooring, and countless preserved architectural details-including limestone windowsills,gingerbread trim, and a dramatic spiral wood staircase.The spacious 3-bedroom home features an updated open-concept kitchen that flows seamlessly intoa large dining area-ideal for family gatherings and entertaining. The sun-filled living room isaccented with original plaster crown molding and oversized windows that frame views of thegarden.The luxurious primary suite offers a spa-like ensuite bath and a huge walk-in closet. Nearlyevery window offers a postcard-worthy view-whether overlooking the historic stone ice house(which could serve as a studio or workshop), the Mennonite-restored bank barn, the fencedpaddocks, vegetable gardens, or open meadows.Equestrian-ready, the bank barn features 5 stalls, a wash stall, tack room, and spacioushayloft. There's also a large heated workshop for hobbies or home business use. The land isenrolled in a managed forest program for significant tax savings, and private trails inviteriding, hiking, mountain biking, and exploring.Located on a quiet country road just minutes from Caledon amenities, near the GO Train, andwithin easy commuting distance to the city. Live the country dream with all the comforts ofmodern living and the beauty of historic charm.
For sale
C$3,495,000
16089 Shaws Creek Rd, Caledon, ON L7C 1V9
3beds
3baths
Single Family Residence
Built in ----
57 Square Feet Lot
$-- Zestimate®
C$--/sqft
C$-- HOA
What's special
Barn and trailsBeautifully restoredTimeless craftsmanshipHigh ceilingsOriginal stoneworkHardwood and tile flooringCountless preserved architectural details
- 13 hours
- 6
- 0
Zillow last checked:
Listing updated:
Listed by:
ROYAL LEPAGE MEADOWTOWNE REALTY
Source: TRREB,MLS®#: W13827304 Originating MLS®#: Toronto Regional Real Estate Board
Originating MLS®#: Toronto Regional Real Estate BoardFacts & features
Interior
Bedrooms & bathrooms
- Bedrooms: 3
- Bathrooms: 3
Primary bedroom
- Level: Second
- Dimensions: 4.66 x 5.82
Bedroom 2
- Level: Second
- Dimensions: 3.44 x 4.82
Bedroom 3
- Level: Second
- Dimensions: 2.89 x 4.82
Bathroom
- Level: Second
- Dimensions: 6.37 x 4.66
Bathroom
- Level: Second
- Dimensions: 2.56 x 3.11
Dining room
- Level: Main
- Dimensions: 5.82 x 4.66
Family room
- Level: Main
- Dimensions: 3.26 x 4.08
Kitchen
- Level: Main
- Dimensions: 6.27 x 4.66
Laundry
- Level: Second
- Dimensions: 3.02 x 3.23
Living room
- Level: Main
- Dimensions: 6.4 x 4.82
Other
- Level: Main
- Dimensions: 3.16 x 1.67
Heating
- Radiant, Propane
Cooling
- None
Appliances
- Included: Built-In Oven
Features
- Basement: Full,Unfinished
- Has fireplace: Yes
Interior area
- Living area range: 2000-2500 null
Video & virtual tour
Property
Parking
- Total spaces: 21
- Parking features: Private
- Has garage: Yes
Features
- Stories: 2
- Pool features: None
Lot
- Size: 57 Square Feet
- Features: Golf, Greenbelt/Conservation, Part Cleared, School Bus Route, Irregular Lot
Details
- Additional structures: Bank Barn, Garden Shed
- Parcel number: 142660253
- Horses can be raised: Yes
Construction
Type & style
- Home type: SingleFamily
- Property subtype: Single Family Residence
Materials
- Brick
- Foundation: Stone
- Roof: Asphalt Shingle
Utilities & green energy
- Sewer: Septic
- Water: Drilled Well
Community & HOA
Location
- Region: Caledon
Financial & listing details
- Annual tax amount: C$2,545
- Date on market: 9/25/2026
Price history
Price history is unavailable.
Public tax history
Tax history is unavailable.
Climate risks
Neighborhood: L7C
Nearby schools
GreatSchools rating
No schools nearby
We couldn't find any schools near this home.
- C$4,750,0004 bd5 ba-- sqft446 The Grange Side Rd, Caledon, ON L7K1G4For Sale
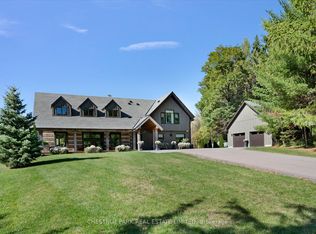
- C$3,200,0004 bd3 ba-- sqft15668 Shaws Creek Rd, Caledon, ON L7C1V6For Sale

- C$1,099,0004 bd2 ba-- sqft922 The Grange Side Rd, Caledon, ON L7K1G5For Sale

- C$1,199,00023.07 acres23 Winston Churchill Blvd, Caledon, ON L7K1H9Lot/Land

Similar homes
- C$3,200,0004 bd3 ba-- sqft15668 Shaws Creek Rd, Caledon, ON L7C 1V6For SaleMLS ID #W13766840, CHESTNUT PARK REAL ESTATE LIMITED. TRREB
- C$3,495,0004 bd3 ba-- sqft5008 9th Line, Erin, ON L7G 4S8For Sale
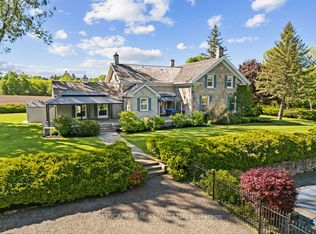 MLS ID #X13411962, CITYSCAPE REAL ESTATE LTD.. TRREB
 - C$2,899,0006 bd6 ba-- sqft84 Kennedy Rd, Caledon, ON L7C 2A7For Sale
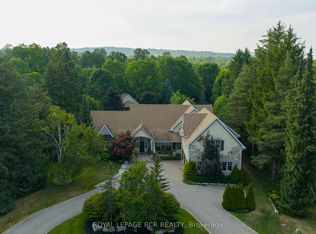 MLS ID #W13771530, ROYAL LEPAGE RCR REALTY. TRREB
 - C$2,999,0005 bd6 ba-- sqft14180 Heritage Rd, Caledon, ON L7C 1T6For Sale
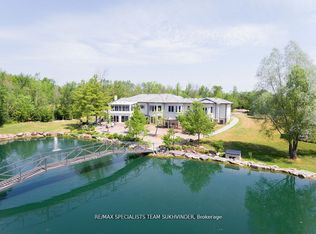 MLS ID #W13242242, RE/MAX SPECIALISTS TEAM SUKHVINDER. TRREB
