Picture perfect setting on 84+ beautiful acres in the heart of Halton Hills Country! Fabulous tree-lined drive and professionally landscaped gardens welcome you to this gorgeous century home in mint condition and completely updated with lovely country views from every window, spectacular stone studio with tons of charm and incredible barn plus a 5-bay driveshed. Versatile living space. The stone house can be used for an office, teenagers getaway, inlaw suite and so much more. Stunning open concept kitchen with quartz counters, breakfast bar, stainless steel appliances open to a sitting room with gas stove, main floor bedroom currently used as a living room w/cozy wood burning fireplace (with WETT compliance certificate), pretty dining room, primary suite with walk-in closet and luxurious ensuite, spacious three-season room boasting country views and tons of storage in the basement. Heated floors at entrance, hardwood flooring, main floor laundry, updated plumbing and electrical, skylights, pot lighting, wainscotting & more. Tastefully designed keeping all the charming character but with modern conveniences. Forced air gas heating - a rare find in the country! Also includes solar panels. Approx 65 acres farmed. Prime location centrally located close to Georgetown, Milton and Acton and minutes to the 401 & the GO. It's the perfect country package!
For sale
C$3,750,000
10319 Side Road 15, Halton Hills, ON L7G 4S6
3beds
4baths
Farm
Built in ----
86 Square Feet Lot
$-- Zestimate®
C$--/sqft
C$-- HOA
What's special
Fabulous tree-lined driveProfessionally landscaped gardensVersatile living spaceBreakfast barStainless steel appliancesPretty dining roomHeated floors at entrance
- 51 days
- 14
- 0
Zillow last checked:
Listing updated:
Listed by:
ROYAL LEPAGE MEADOWTOWNE REALTY
Source: TRREB,MLS®#: W13582798 Originating MLS®#: Toronto Regional Real Estate Board
Originating MLS®#: Toronto Regional Real Estate BoardFacts & features
Interior
Bedrooms & bathrooms
- Bedrooms: 3
- Bathrooms: 4
Heating
- Forced Air, Gas
Cooling
- None
Features
- Central Vacuum
- Basement: Unfinished
- Has fireplace: Yes
Interior area
- Living area range: 2000-2500 null
Video & virtual tour
Property
Parking
- Total spaces: 15
- Parking features: Private
- Has garage: Yes
Features
- Stories: 2
- Pool features: None
- Waterfront features: None
Lot
- Size: 86 Square Feet
- Features: Clear View, Greenbelt/Conservation, School Bus Route, Rolling Slope
Details
- Additional structures: Barn
- Parcel number: 250170198
Construction
Type & style
- Home type: SingleFamily
- Property subtype: Farm
Materials
- Brick
- Foundation: Stone
- Roof: Shingle
Utilities & green energy
- Sewer: Septic
- Water: Drilled Well
Community & HOA
Location
- Region: Halton Hills
Financial & listing details
- Annual tax amount: C$14,121
- Date on market: 7/20/2026
Price history
Price history is unavailable.
Public tax history
Tax history is unavailable.
Climate risks
Neighborhood: L7G
Nearby schools
GreatSchools rating
No schools nearby
We couldn't find any schools near this home.


Similar homes
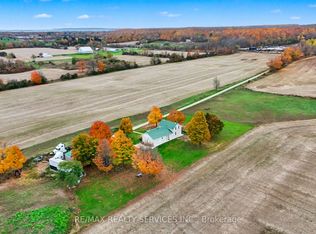
- C$3,795,0004 bd4 ba1.8k sqft382 Trafalgar Rd, Oakville, ON L6J 3H5For Sale
 MLS ID #40859497, Duncan Harvey, Salesperson, RE/MAX Aboutowne Realty Corp.. ITSO
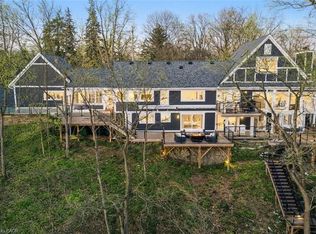
 - C$2,249,0004 bd3 ba-- sqft9802 5th Line, Halton Hills, ON L7G 4S6For Sale
 MLS ID #W13452474, ROYAL LEPAGE MEADOWTOWNE REALTY. TRREB
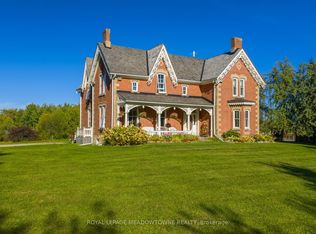
 - C$3,495,0003 bd3 ba-- sqft16089 Shaws Creek Rd, Caledon, ON L7C 1V9For Sale
 MLS ID #W12918200, ROYAL LEPAGE MEADOWTOWNE REALTY. TRREB
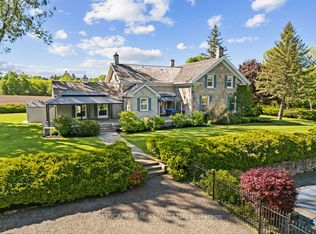
 - C$3,495,0004 bd3 ba-- sqft5008 9th Line, Erin, ON L7G 4S8For Sale
 MLS ID #X13411962, CITYSCAPE REAL ESTATE LTD.. TRREB
