Prime Location! Exceptional Opportunity To Own 78+ Acres, Including 72+ Acres Of Workable Land Currently Leased On A Year-to-year Basis, Providing Steady Cash Flow. Amazingly Situated Minutes From Acton And Georgetown, And Just 10 Minutes To Milton And Hwy 401. Providing A Perfect Blend Of Rural Tranquility And Urban Convenience. The Property Features A Well-maintained 3 Bedroom, 2 Bath Home With Updated Kitchen And Bathrooms, Separate Living And Family Rooms, And A Bright Sunroom Offering Plenty Of Natural Light And Space. As A Bonus, Architectural Drawings Are Available For A Custom 6,000+ Sq. Ft. Luxury Home With A 4-car Garage, Providing The Ideal Opportunity To Create Your Dream Estate In A Highly Desirable Location. Great Future Investment Potential.
For sale
C$3,649,000
11889 4th Line, Halton Hills, ON L7J 2M1
3beds
2baths
Farm
Built in ----
82.29 Acres Lot
$-- Zestimate®
C$--/sqft
C$-- HOA
What's special
- 168 days
- 19
- 2
Zillow last checked:
Listing updated:
Listed by:
RE/MAX REALTY SERVICES INC.
Source: TRREB,MLS®#: W13041208 Originating MLS®#: Toronto Regional Real Estate Board
Originating MLS®#: Toronto Regional Real Estate BoardFacts & features
Interior
Bedrooms & bathrooms
- Bedrooms: 3
- Bathrooms: 2
Bedroom
- Description: Bedroom
- Level: Second
- Area: 18.82 Square Meters
- Area source: Other
- Dimensions: 5.79 x 3.25
Bedroom
- Description: Bedroom
- Level: Main
- Area: 9.44 Square Meters
- Area source: Other
- Dimensions: 3.20 x 2.95
Bedroom
- Description: Bedroom
- Level: Second
- Area: 13.85 Square Meters
- Area source: Other
- Dimensions: 4.26 x 3.25
Kitchen
- Description: Kitchen
- Level: Main
- Area: 27.87 Square Meters
- Area source: Other
- Dimensions: 5.38 x 5.18
Living room
- Description: Living Room
- Level: Main
- Area: 22.97 Square Meters
- Area source: Other
- Dimensions: 5.38 x 4.27
Other
- Description: Other
- Level: Main
- Area: 20.97 Square Meters
- Area source: Other
- Dimensions: 5.94 x 3.53
Pantry
- Description: Pantry
- Level: Main
- Area: 10.28 Square Meters
- Area source: Other
- Dimensions: 5.94 x 1.73
Sunroom
- Description: Sunroom
- Level: Main
- Area: 21.14 Square Meters
- Area source: Other
- Dimensions: 6.04 x 3.50
Heating
- Forced Air, Propane
Cooling
- None
Features
- Other
- Basement: Unfinished
- Has fireplace: Yes
Interior area
- Living area range: 1500-2000 null
Property
Parking
- Total spaces: 10
- Parking features: Private
Features
- Stories: 1.5
- Pool features: None
- Waterfront features: None
Lot
- Size: 82.29 Acres
- Features: Clear View, Greenbelt/Conservation, River/Stream, Sloping
Details
- Additional structures: Drive Shed
- Parcel number: 250170173
Construction
Type & style
- Home type: SingleFamily
- Property subtype: Farm
Materials
- Vinyl Siding
Utilities & green energy
- Sewer: Septic
Community & HOA
Location
- Region: Halton Hills
Financial & listing details
- Annual tax amount: C$3,418
- Date on market: 4/24/2026
Price history
Price history is unavailable.
Public tax history
Tax history is unavailable.
Climate risks
Neighborhood: L7J
Nearby schools
GreatSchools rating
No schools nearby
We couldn't find any schools near this home.


Similar homes
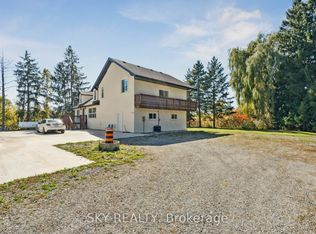
- C$2,999,9003 bd4 ba-- sqft12478 5th Line, Halton Hills, ON L0P 1H0For Sale
 MLS ID #W13769904, SKY REALTY. TRREB
 - C$3,750,0003 bd4 ba-- sqft10319 Side Road 15, Halton Hills, ON L7G 4S6For Sale
 MLS ID #W13582798, ROYAL LEPAGE MEADOWTOWNE REALTY. TRREB
 - C$2,999,9001 bd4 ba-- sqft12475 5th Line, Halton Hills, ON L0P 1H0For Sale
 MLS ID #W13769928, SKY REALTY. TRREB
 - C$3,239,0004 bd2 ba-- sqft5354 5th Line, Erin, ON L7J 2L8For Sale
 MLS ID #X13576820, SUTTON GROUP QUANTUM REALTY INC.. TRREB
