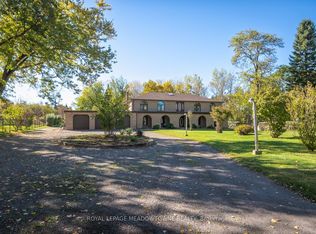
EXCEPTIONAL ESTATE PROPERTY ON NEARLY 10 ACRES WITH APPROVED GROUP HOME USE.Discover a rare opportunity to own a versatile countryside estate offering privacy, space and income generating potential. Situated on nearly 10 Acres of picturesque land in Halton Hills, this beautifully maintained bungalow combines peaceful rural living with exceptional functionality. The spacious home features generous principal rooms, a bright and inviting layout, well appointed bedrooms and comfortable living spaces designed for family living. Large windows provide abundant natural light and showcase stunning views of the surrounding countryside. A substantial DETACHED WORKSHOP approx (2200Sqft) partially heated offers endless possibilities for contractors, tradespeople, hobbyists, vehicle storage or home based business. The expansive grounds provide ample parking, outdoor recreation space and room to enjoy the beauty of nature. A STANDOUT FEATURE OF THIS PROPERTY IS ITS APPROVAL FOR A GROUP HOME (TYPE 1), MAKING IT AN EXCELLENT OPPORTUNITY FOR INVESTORS, CARE PROVIDERS AND ORGANIZATIONS SEEKING A TURNKEY RESIDENTIAL CARE SETTING.Conveniently located just minutes from Georgetown, Acton, Milton and major commuter routes, this property offers the perfect balance of rural serenity and urban accessibility.Whether you are seeking a private family estate, an investment opportunity or a fully approved group home operation, this one of a kind property delivers unlimited potential.
For sale
C$2,599,999
11948 Dublin Line, Halton Hills, ON L7J 2M1
4beds
3baths
Single Family Residence
Built in ----
-- sqft lot
$-- Zestimate®
C$--/sqft
C$-- HOA
What's special
Spacious homeGenerous principal roomsBright and inviting layoutWell appointed bedroomsOutdoor recreation space
- 125 days
- 5
- 0
Zillow last checked:
Listing updated:
Listed by:
HOMELIFE/MIRACLE REALTY LTD
Source: TRREB,MLS®#: W13474542 Originating MLS®#: Toronto Regional Real Estate Board
Originating MLS®#: Toronto Regional Real Estate BoardFacts & features
Interior
Bedrooms & bathrooms
- Bedrooms: 4
- Bathrooms: 3
Primary bedroom
- Level: Main
- Dimensions: 5.71 x 5
Bedroom 2
- Level: Main
- Dimensions: 3.28 x 3.15
Bedroom 3
- Level: Main
- Dimensions: 4.3 x 3.64
Bedroom 4
- Level: Main
- Dimensions: 4.25 x 3.32
Dining room
- Level: Main
- Dimensions: 3.91 x 6.19
Family room
- Level: Main
- Dimensions: 5.38 x 5.46
Kitchen
- Level: Main
- Dimensions: 4.37 x 5.15
Living room
- Level: Main
- Dimensions: 4.63 x 5.9
Sunroom
- Level: Main
- Dimensions: 3.54 x 5.43
Heating
- Forced Air, Propane
Cooling
- Central Air
Appliances
- Included: Bar Fridge, Built-In Oven, Countertop Range, Water Softener, Water Treatment
Features
- Central Vacuum, In-Law Capability, Primary Bedroom - Main Floor
- Flooring: Carpet Free
- Basement: Walk-Up Access,Development Potential,Separate Entrance
- Has fireplace: Yes
- Fireplace features: Electric
Interior area
- Living area range: 2500-3000 null
Video & virtual tour
Property
Parking
- Total spaces: 12
- Parking features: Circular Driveway, Garage Door Opener
- Has garage: Yes
Features
- Has private pool: Yes
- Pool features: Above Ground
Lot
- Features: Golf, Greenbelt/Conservation, School Bus Route, Wooded/Treed, Place Of Worship, Marina
Details
- Additional structures: Additional Garage(s), Workshop
- Parcel number: 250190022
- Other equipment: Propane Tank, Sump Pump
Construction
Type & style
- Home type: SingleFamily
- Architectural style: Bungalow
- Property subtype: Single Family Residence
Materials
- Stone, Brick
- Foundation: Concrete
- Roof: Asphalt Shingle
Utilities & green energy
- Sewer: Septic
- Water: Drilled Well
Community & HOA
Community
- Security: Carbon Monoxide Detector(s)
Location
- Region: Halton Hills
Financial & listing details
- Tax assessed value: C$545,000
- Annual tax amount: C$5,450
- Date on market: 6/22/2026
Price history
Price history is unavailable.
Public tax history
Tax history is unavailable.
Climate risks
Neighborhood: L7J
Nearby schools
GreatSchools rating
No schools nearby
We couldn't find any schools near this home.
Similar homes
- C$2,649,0004 bd5 ba-- sqft75 Charles St, Halton Hills, ON L7G 2Z6For Sale
 MLS ID #W13416290, CENTURY 21 MILLER REAL ESTATE LTD.. TRREB
 - C$2,749,0005 bd5 ba-- sqft12609 5th Line, Halton Hills, ON L0P 1H0For Sale
 MLS ID #W13549248, YOUR HOME TODAY REALTY INC.. TRREB
 - C$1,729,9007 bd4 ba-- sqft12860 Regional Rd #25, Acton, ON L7J 2M1For Sale
 MLS ID #W13433016, RE/MAX REAL ESTATE CENTRE INC.. TRREB
 - C$2,099,9005 bd3 ba-- sqft805 Centre Rd, Hamilton, ON L8N 2Z7For Sale
 MLS ID #X14102572, ROYAL LEPAGE MEADOWTOWNE REALTY. TRREB
