Unique 1 acre property featuring a Renovated 3 bedroom house and freestanding 9000 sq ft Commercial/industrial Building with a 2 Legal bedroom unit above the warehouse. The Renovated House has 3 bedrooms on 2nd floor, large living areas, and basement. High speed internet available. The commercial/industrial building is zoned Rcc which includes various uses including Light manufacturing/warehousing. Commercial building also has a legal 2 bedroom apartment on 2nd floor with a separate entrance (not included in sq footage). The building has 2 grade level drive-in doors, and 1 truck level dock which can accommodate a 53' trailer. @ Bathrooms in warehouse. Many updates have been done to the property including Stucco on the house's exterior, 50% of the roof was replaced in 2021, Epoxy Floor though out the warehouse. Warehouse has 208V - 3 Phase Power available. Minutes drive from Milton, Georgetown, Acton and HWY 401. Close to Limehouse Conservation Area and hiking trails. VTB available for qualified Buyers
For sale
C$2,999,900
12478 5th Line, Halton Hills, ON L0P 1H0
3beds
4baths
Single Family Residence
Built in ----
0.4 Acres Lot
$-- Zestimate®
C$--/sqft
C$-- HOA
What's special
- 28 days
- 10
- 1
Zillow last checked:
Listing updated:
Listed by:
SKY REALTY
Source: TRREB,MLS®#: W13769904 Originating MLS®#: Toronto Regional Real Estate Board
Originating MLS®#: Toronto Regional Real Estate BoardFacts & features
Interior
Bedrooms & bathrooms
- Bedrooms: 3
- Bathrooms: 4
Primary bedroom
- Level: Second
- Dimensions: 7.89 x 8.38
Bedroom 2
- Level: Second
- Dimensions: 6.52 x 2.56
Bedroom 3
- Level: Second
- Dimensions: 6.52 x 3.81
Dining room
- Level: Main
- Dimensions: 2.99 x 3.32
Kitchen
- Level: Main
- Dimensions: 4.14 x 3.25
Heating
- Forced Air, Propane
Cooling
- Central Air
Features
- None
- Basement: Partially Finished
- Has fireplace: No
Interior area
- Living area range: 2500-3000 null
Video & virtual tour
Property
Parking
- Total spaces: 10
Features
- Stories: 2
- Pool features: None
Lot
- Size: 0.4 Acres
Details
- Parcel number: 250050040
Construction
Type & style
- Home type: SingleFamily
- Property subtype: Single Family Residence
Materials
- Stucco (Plaster)
- Foundation: Concrete
- Roof: Shingle
Utilities & green energy
- Sewer: Septic
Community & HOA
Location
- Region: Halton Hills
Financial & listing details
- Annual tax amount: C$8,953
- Date on market: 9/11/2026
Price history
Price history is unavailable.
Public tax history
Tax history is unavailable.
Climate risks
Neighborhood: L0P
Nearby schools
GreatSchools rating
No schools nearby
We couldn't find any schools near this home.
Similar homes
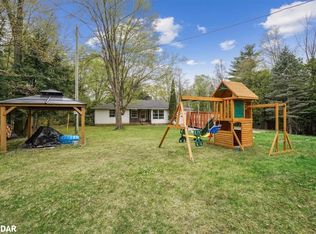
- C$2,999,9001 bd4 ba-- sqft12475 5th Line, Halton Hills, ON L0P 1H0For Sale
 MLS ID #W13769928, SKY REALTY. TRREB
 - C$2,749,0005 bd5 ba-- sqft12609 5th Line, Halton Hills, ON L0P 1H0For Sale
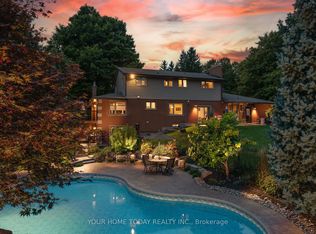 MLS ID #W13549248, YOUR HOME TODAY REALTY INC.. TRREB
 - C$3,649,0003 bd2 ba-- sqft11889 4th Line, Halton Hills, ON L7J 2M1For Sale
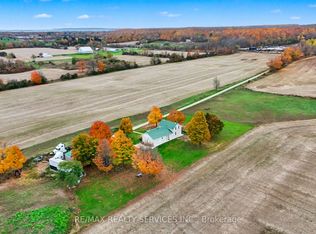 MLS ID #W13041208, RE/MAX REALTY SERVICES INC.. TRREB
 - C$2,499,0004 bd4 ba-- sqft8438 9th Line, Halton Hills, ON L0P 1K0For Sale
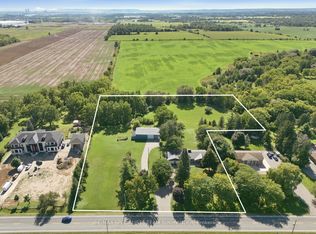 MLS ID #W13781758, RE/MAX SPECIALISTS TEAM SUKHVINDER. TRREB
