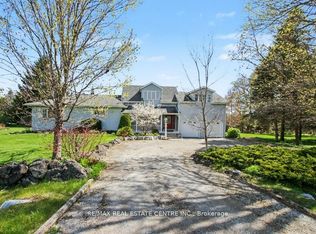
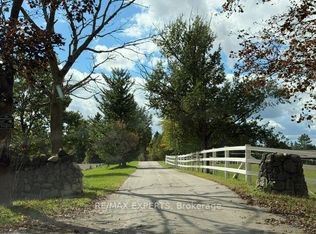
Discover a rare opportunity to own a fully equipped 10-acre rural estate designed for multigenerational living, hobby farming, equestrian use & luxury country living. Offering unmatched privacy, versatility & lifestyle amenities, this exceptional property blends functionality w/resort-style outdoor living just minutes from key amenities & commuter routes. The impressive 4,100 sq ft side-split residence is ideal for large or extended families, featuring 5 bdrms, 3 full baths, 2 full kitchens, home office & home theatre. The layout supports in-law suite potential & multigenerational living, w/2 main-floor bdrms each offering ensuite baths. The chef-inspired kitchen showcases 10' vaulted ceilings, oversized island, w/i pantry & abundant natural light, creating a warm & functional gathering space. Designed for both comfort & entertaining, the home includes multiple walkouts to an expansive deck overlooking the property, ideal for indoor-outdoor living & hosting. The land is a true highlight; offering a private, fully developed outdoor lifestyle experience. Features include a professional beach volleyball court, ATV jump track, forest paintball bunkers, horse sand ring, hot tub, fire pit, & covered entertainment pavilion w/hydro. This property is built for recreation, gatherings, and year-round enjoyment. Equestrian and hobby farm buyers will appreciate the 5-stall horse barn, large quonset hut, drive shed & extensive storage options for equipment, vehicles, & recreational toys. A second driveway w/parking for 10+ vehicles provides excellent access for guests, trailers, or extended family use. Additional features include high-speed fibre optic internet, geothermal heating & cooling for energy efficiency, paved and regularly maintained road access, year-round usability, & a short, easy-maintenance driveway. This is a turnkey country estate, hobby farm & lifestyle property offering flexibility for families, outdoor enthusiasts & buyers seeking space to live, work & play.
For sale
C$2,295,000
11170 5th Line, Milton, ON L9E 0E8
5beds
3baths
Single Family Residence
Built in ----
10.09 Acres Lot
$-- Zestimate®
C$--/sqft
C$-- HOA
What's special
Resort-style outdoor livingHome officeHome theatreChef-inspired kitchenOversized islandAbundant natural lightProfessional beach volleyball court
- 38 days
- 58
- 3
Zillow last checked:
Listing updated:
Listed by:
Real Broker Ontario Ltd.
Source: TRREB,MLS®#: W13818880 Originating MLS®#: One Point Association of REALTORS
Facts & features
Interior
Bedrooms & bathrooms
- Bedrooms: 5
- Bathrooms: 3
Primary bedroom
- Level: Main
- Dimensions: 9.09 x 3.88
Bedroom
- Level: Main
- Dimensions: 3.36 x 4.19
Bedroom 2
- Level: Second
- Dimensions: 4.57 x 3.42
Bedroom 3
- Level: Second
- Dimensions: 4.57 x 3.42
Bedroom 4
- Level: Second
- Dimensions: 4.75 x 3.65
Bathroom
- Level: Main
- Dimensions: 2.46 x 2.49
Bathroom
- Level: Main
- Dimensions: 1.99 x 3.36
Bathroom
- Level: Second
- Dimensions: 2.93 x 2.93
Dining room
- Level: Main
- Dimensions: 5.06 x 3.5
Family room
- Level: Main
- Dimensions: 4.93 x 3.4
Kitchen
- Level: Main
- Dimensions: 7.04 x 6.07
Laundry
- Level: Main
- Dimensions: 3.14 x 3.22
Living room
- Level: Main
- Dimensions: 8.11 x 4.23
Media room
- Level: Basement
- Dimensions: 8.44 x 3.39
Office
- Level: Main
- Dimensions: 4.48 x 4.23
Other
- Level: Main
- Dimensions: 6.19 x 6.23
Heating
- Forced Air, Ground Source
Cooling
- Central Air
Features
- In-Law Suite, Primary Bedroom - Main Floor
- Flooring: Accessory Apartment
- Basement: Finished
- Has fireplace: Yes
- Fireplace features: Electric
Interior area
- Living area range: 3500-5000 null
Video & virtual tour
Property
Parking
- Total spaces: 20
- Parking features: Available, Private, RV/Truck
Features
- Pool features: None
- Waterfront features: None
Lot
- Size: 10.09 Acres
- Features: Wooded/Treed, Greenbelt/Conservation, Rectangular Lot
Details
- Additional structures: Barn, Workshop, Drive Shed, Paddocks, Quonset, Gazebo, Out Buildings
- Parcel number: 249830083
- Horses can be raised: Yes
Construction
Type & style
- Home type: SingleFamily
- Architectural style: Bungaloft
- Property subtype: Single Family Residence
Materials
- Vinyl Siding
- Foundation: Concrete
- Roof: Asphalt Shingle
Utilities & green energy
- Sewer: Septic
- Water: Drilled Well
- Utilities for property: Internet High Speed, Electricity Connected
Community & HOA
Location
- Region: Milton
Financial & listing details
- Annual tax amount: C$5,250
- Date on market: 9/23/2026
Price history
Price history is unavailable.
Public tax history
Tax history is unavailable.
Climate risks
Neighborhood: Trafalgar
Nearby schools
GreatSchools rating
No schools nearby
We couldn't find any schools near this home.

Similar homes
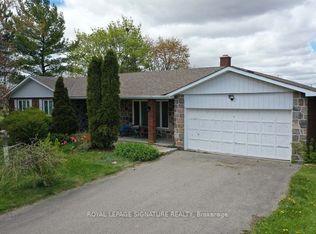
- C$2,230,0006 bd5 ba-- sqft2223 Wuthering Heights Way, Oakville, ON L6M 0A3For Sale
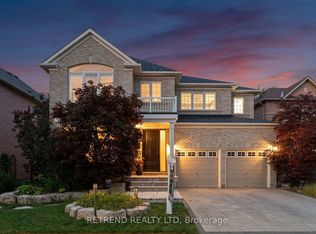 MLS ID #W13842156, RETREND REALTY LTD. TRREB
- C$2,499,0005 bd3 ba-- sqft120 Blyth Cres, Oakville, ON L6J 5H6For Sale
 MLS ID #W13835802, REAL ONE REALTY INC.. TRREB
- C$1,425,0005 bd3 ba-- sqft44 Miles St, Milton, ON L9T 1E4For Sale
 MLS ID #W14104532, REALTY LIFE LTD.. TRREB
- C$1,998,0003 bd2 ba-- sqft1499 Ashington Ct, Mississauga, ON L5C 1R5For Sale
 MLS ID #W13857764, RE/MAX HALLMARK REALTY LTD.. TRREB
