Welcome to your Hottage - where the comfort of a family home meets the relaxed feeling of a private country cottage. Set on a beautiful 2.14-acre property in sought-after Brookville, this well-maintained home offers privacy, mature trees, generous living space and a backyard that feels like your own retreat.Inside, you'll find 2,761 sq. ft. of above-grade living space with three oversized bedrooms, three bathrooms and a spacious primary suite with ensuite and sitting area. A main-floor office offers flexibility as a fourth bedroom, while the additional 1,256 sq. ft. partially finished walkout basement provides room to create a games room, gym, workshop or additional family space. At the heart of the home, the bright eat-in kitchen flows into the comfortable family room, with views of the surrounding property creating a peaceful backdrop. Separate living and dining rooms offer even more space for everyday living and entertaining.Outside is where the Hottage lifestyle really comes to life. Spend summer days around the solar-heated in-ground pool, relax beside the charming pool house, entertain outdoors or simply enjoy the peace, privacy and natural surroundings. There is room to garden, play, host family and friends or simply unwind. An attached two-car garage, expansive driveway and large garage-sized shed provide excellent parking, storage and hobby space.Recent 2026 improvements include a new furnace, central air conditioning, two skylights, well pressure tank, fresh paint and new carpeting. A durable metal roof adds further peace of mind. Located in one of Brookville's desirable country communities, enjoy the feeling of escaping to the cottage while remaining just minutes from Milton, Guelph, Highway 401 and the GTA. Why choose between a house and a cottage when you can have your own Hottage? Come experience the space, privacy and lifestyle this special property has to offer. Some photos have been virtually staged.
For sale
C$1,950,000
2039 Blacklock St, Milton, ON L0P 1B0
3beds
3baths
Single Family Residence
Built in ----
2.09 Acres Lot
$-- Zestimate®
C$--/sqft
C$-- HOA
What's special
Mature treesGenerous living spaceThree oversized bedroomsThree bathroomsMain-floor officeBright eat-in kitchenSolar-heated in-ground pool
- 93 days
- 9
- 0
Zillow last checked:
Listing updated:
Listed by:
eXp Realty
Source: TRREB,MLS®#: W13603964 Originating MLS®#: One Point Association of REALTORS
Originating MLS®#: One Point Association of REALTORSFacts & features
Interior
Bedrooms & bathrooms
- Bedrooms: 3
- Bathrooms: 3
Primary bedroom
- Level: Second
- Dimensions: 6.87 x 4.04
Bedroom 2
- Level: Second
- Dimensions: 3.99 x 3.18
Bedroom 3
- Level: Second
- Dimensions: 5.24 x 3.89
Bathroom
- Level: Second
- Dimensions: 2.9 x 2.27
Bathroom
- Level: Main
- Dimensions: 2.2 x 0.89
Bathroom
- Level: Second
- Dimensions: 2.59 x 2.37
Breakfast
- Level: Main
- Dimensions: 4.15 x 2.3
Other
- Level: Basement
- Dimensions: 2.02 x 1.39
Dining room
- Level: Main
- Dimensions: 5.14 x 4.04
Family room
- Level: Main
- Dimensions: 5.99 x 5.14
Foyer
- Level: Main
- Dimensions: 5.85 x 3.62
Other
- Level: Basement
- Dimensions: 3.62 x 2.37
Kitchen
- Level: Main
- Dimensions: 4.62 x 3.62
Laundry
- Level: Basement
- Dimensions: 3.62 x 3.36
Living room
- Level: Main
- Dimensions: 5.85 x 4.04
Office
- Level: Main
- Dimensions: 3.89 x 3.11
Other
- Level: Basement
- Dimensions: 4.52 x 4.3
Recreation
- Level: Basement
- Dimensions: 10.15 x 4.04
Workshop
- Level: Basement
- Dimensions: 8.84 x 3.88
Workshop
- Level: Basement
- Dimensions: 8.84 x 3.88
Heating
- Forced Air, Gas
Cooling
- Central Air
Appliances
- Included: Built-In Oven, Water Softener
Features
- Central Vacuum, In-Law Capability, Storage, Workbench
- Basement: Partially Finished,Walk-Out Access
- Has fireplace: Yes
- Fireplace features: Family Room, Wood Burning
Interior area
- Living area range: 2500-3000 null
Video & virtual tour
Property
Parking
- Total spaces: 10
- Parking features: Private Double
- Has garage: Yes
Features
- Stories: 2
- Patio & porch: Deck, Patio
- Exterior features: Landscaped, Privacy
- Has private pool: Yes
- Pool features: In Ground
- Has view: Yes
- View description: Trees/Woods, Pool, Garden
Lot
- Size: 2.09 Acres
- Features: Rectangular Lot
- Topography: Hilly,Level,Flat,Wooded/Treed
Details
- Additional structures: Fence - Partial, Garden Shed, Shed, Workshop
- Parcel number: 249820067
Construction
Type & style
- Home type: SingleFamily
- Property subtype: Single Family Residence
Materials
- Aluminum Siding, Concrete Poured
- Foundation: Poured Concrete
- Roof: Metal
Utilities & green energy
- Sewer: Septic
Community & HOA
Community
- Security: Carbon Monoxide Detector(s), Smoke Detector(s)
Location
- Region: Milton
Financial & listing details
- Tax assessed value: C$882,000
- Annual tax amount: C$7,285
- Date on market: 7/24/2026
Price history
Price history is unavailable.
Public tax history
Tax history is unavailable.
Climate risks
Neighborhood: Nassagaweya
Nearby schools
GreatSchools rating
No schools nearby
We couldn't find any schools near this home.
Similar homes
- C$2,795,0004 bd4 ba-- sqft11135 Menzies Ct, Milton, ON L0P 1B0For Sale
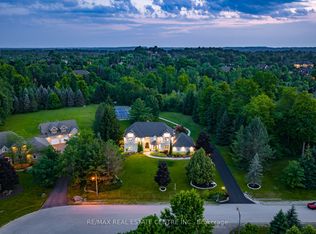 MLS ID #W13733062, RE/MAX REAL ESTATE CENTRE INC.. TRREB
 - C$1,949,9954 bd3 ba-- sqft12 Ochs Dr, Puslinch, ON N0B 2C0For Sale
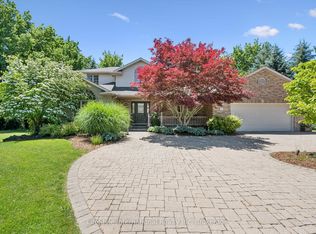 MLS ID #X13495802, LifeStyle International Realty Inc. TRREB
 - C$2,295,0005 bd3 ba-- sqft11170 5th Line, Milton, ON L9E 0E8For Sale
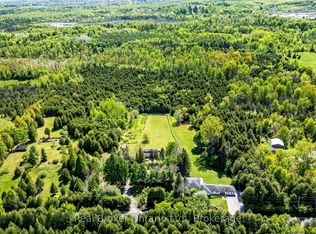 MLS ID #W13818880, Real Broker Ontario Ltd.. TRREB
 - C$1,950,0004 bd3 ba-- sqft1168 Havendale Blvd, Burlington, ON L7P 3E3For Sale
 MLS ID #W13721484, Re/Max Alliance Realty. TRREB
