Welcome to one of Campbellville's most distinguished estate properties, where luxury, privacy, and timeless design come together on a spectacular 1.96-acre setting.Tucked away on prestigious Taylor Court and surrounded by mature trees and beautifully landscaped grounds, this exceptional residence offers a lifestyle that is becoming increasingly difficult to find. From the moment you arrive, the sense of space, tranquillity, and quality is undeniable.Thoughtfully designed for both elegant entertaining and comfortable everyday living, the home features a highly sought-after main-floor primary retreat, spacious principal rooms, soaring ceilings, refined finishes, and expansive windows that fill the home with natural light while showcasing the beauty of the surrounding property.The fully finished walkout lower level adds tremendous versatility, offering additional bedrooms, a full kitchen, bathroom, oversized recreation areas, and abundant storage - ideal for extended family, guests, multi-generational living, or creating the ultimate space to gather and entertain.Outside, the property truly shines. The combination of open green space, mature landscaping, and exceptional privacy creates a setting that feels worlds away from the city, yet remains just minutes from Milton, Burlington, Highway 401, and all major amenities. A triple-car garage and extensive driveway complete this remarkable offering.Properties like this are rarely defined by square footage alone. They are defined by how they make you feel. The privacy. The space. The quality. The lifestyle.This is a home that must be experienced in person to be fully appreciated. A rare opportunity to own an exceptional estate property in one of Campbellville's most desirable communities.
For sale
C$3,288,000
11310 Taylor Ct, Milton, ON L0P 1B0
5beds
5baths
Single Family Residence
Built in ----
2.12 Acres Lot
$-- Zestimate®
C$--/sqft
C$-- HOA
What's special
Surrounded by mature treesBeautifully landscaped groundsSpacious principal roomsSoaring ceilingsRefined finishesAdditional bedroomsFull kitchen
- 134 days
- 26
- 2
Zillow last checked:
Listing updated:
Listed by:
SUTTON GROUP REALTY SYSTEMS INC.
Source: TRREB,MLS®#: W13224742 Originating MLS®#: Toronto Regional Real Estate Board
Originating MLS®#: Toronto Regional Real Estate BoardFacts & features
Interior
Bedrooms & bathrooms
- Bedrooms: 5
- Bathrooms: 5
Primary bedroom
- Level: Main
- Dimensions: 5.49 x 4.88
Bedroom 2
- Level: Main
- Dimensions: 3.81 x 3.35
Bedroom 3
- Level: Main
- Dimensions: 5.18 x 3.66
Bedroom 4
- Level: Lower
- Dimensions: 4.32 x 3.89
Bedroom 5
- Level: Lower
- Dimensions: 4.02 x 3.26
Breakfast
- Level: Main
- Dimensions: 3.28 x 4.57
Dining room
- Level: Main
- Dimensions: 4.42 x 3.66
Great room
- Level: Main
- Dimensions: 6.17 x 4.88
Kitchen
- Level: Lower
- Dimensions: 4.21 x 4.89
Kitchen
- Level: Main
- Dimensions: 2.74 x 5.18
Laundry
- Level: Main
- Dimensions: 3.4 x 2.12
Recreation
- Level: Lower
- Dimensions: 6.2 x 4.6
Sunroom
- Level: Main
- Dimensions: 3.35 x 3.66
Heating
- Forced Air, Gas
Cooling
- Central Air
Appliances
- Included: Water Softener
Features
- ERV/HRV, In-Law Capability, Primary Bedroom - Main Floor, Storage, Central Vacuum
- Flooring: Carpet Free
- Basement: Finished,Finished with Walk-Out,Full,Separate Entrance,Walk-Out Access
- Has fireplace: Yes
- Fireplace features: Natural Gas
Interior area
- Living area range: 2500-3000 null
Property
Parking
- Total spaces: 15
- Parking features: Private Triple, Inside Entrance, Garage Door Opener
- Has garage: Yes
Features
- Pool features: None
Lot
- Size: 2.12 Acres
- Features: Irregular Lot
Details
- Parcel number: 249820308
- Other equipment: Generator - Full, Sump Pump
Construction
Type & style
- Home type: SingleFamily
- Architectural style: Bungalow
- Property subtype: Single Family Residence
Materials
- Brick, Stone
- Foundation: Concrete Block
- Roof: Asphalt Shingle
Utilities & green energy
- Sewer: Septic
Community & HOA
Location
- Region: Milton
Financial & listing details
- Annual tax amount: C$11,828
- Date on market: 6/1/2026
Price history
Price history is unavailable.
Public tax history
Tax history is unavailable.
Climate risks
Neighborhood: Nassagaweya
Nearby schools
GreatSchools rating
No schools nearby
We couldn't find any schools near this home.
Similar homes
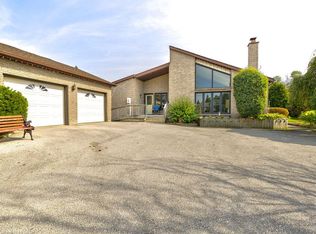
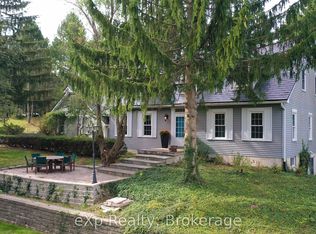
- C$2,795,0004 bd4 ba-- sqft11135 Menzies Ct, Milton, ON L0P 1B0For Sale
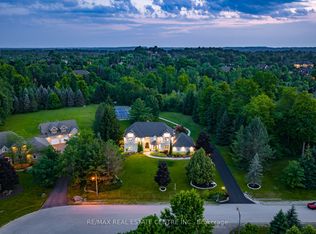 MLS ID #W13733062, RE/MAX REAL ESTATE CENTRE INC.. TRREB
 - C$2,795,0005 bd4 ba-- sqft11370 Taylor Ct, Milton, ON L0P 1B0For Sale
 MLS ID #W13657366, Coldwell Banker Neumann Real Estate. TRREB
 - C$3,797,0005 bd4 ba-- sqft11525 Fifth Line, Milton, ON L0P 1B0For Sale
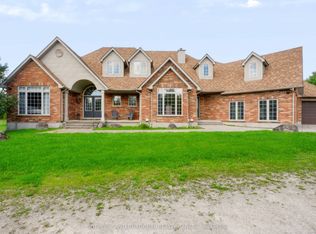 MLS ID #W13783606, SOTHEBY'S INTERNATIONAL REALTY CANADA. TRREB
 - C$1,998,8005 bd3 ba-- sqft11269 Guelph Line, Milton, ON L0P 1B0For Sale
 MLS ID #W13071980, SAM MCDADI REAL ESTATE INC.. TRREB
