AUTHENTIC BARNDOMINIUM RESTORATION of a circa 1800's Bank Barn! This 10 acre property located immediately west of the town of Brookville, is truly unique and offers so much potential for a variety of uses. The 3 level residence is actually a converted bank barn; featuring 3 levels of living space - ideal for multigenerational family needs or perhaps potential for an AirBNB? You have to see this home to appreciate how the unique architecture of the original bank barn, including exposed century beams, wood flooring, and massive vaulted ceilings of the original bank barn structure have been incorporated into living space. Both the main and second floors are configured to provide private open concept living quarters for multigenerational living or perhaps guest quarters for visitors. Main floor kitchen/dining area opens up to an elevated deck overlooking the in-ground pool/patio area, as well as the mature landscaped grounds, including a pond. BONUS AREA features an approx 1200 sq ft open space with 2 storey vaulted ceiling & original barn wood flooring which could be used to host family holiday gatherings, dances or even a family wedding. The lower level features additional living space and its own separate entrances from pool and parking areas. Did I mention the EQUESTRIAN FACILITY? Included in this property are a 10 box stall barn with upstairs storage and lounge area, an attached indoor arena, an outdoor sand ring, multiple paddocks and a 35' x 100' Coverall structure for equipment, hay and other storage needs.
For sale
C$2,499,000
11233 2nd Line, Milton, ON L0P 1B0
7beds
5baths
Farm
Built in ----
10 Square Feet Lot
$-- Zestimate®
C$--/sqft
C$-- HOA
What's special
Exposed century beamsWood flooringMature landscaped groundsEquestrian facilityAttached indoor arenaOutdoor sand ringMultiple paddocks
- 2 days
- 12
- 0
Zillow last checked:
Listing updated:
Listed by:
Royal LePage Royal City Realty
Source: TRREB,MLS®#: W13810016 Originating MLS®#: One Point Association of REALTORS
Originating MLS®#: One Point Association of REALTORSFacts & features
Interior
Bedrooms & bathrooms
- Bedrooms: 7
- Bathrooms: 5
Primary bedroom
- Level: Main
- Dimensions: 7.27 x 3.64
Bedroom
- Level: Upper
- Dimensions: 3.85 x 3.55
Bedroom
- Level: Upper
- Dimensions: 4.37 x 3.75
Bedroom 2
- Level: Main
- Dimensions: 3.78 x 3.84
Bedroom 3
- Level: Main
- Dimensions: 4.76 x 3.12
Bedroom 4
- Level: Upper
- Dimensions: 3.75 x 3.35
Bedroom 5
- Level: Upper
- Dimensions: 6.82 x 3.75
Other
- Level: Main
- Dimensions: 5.91 x 4.17
Den
- Level: Main
- Dimensions: 4.76 x 2.45
Dining room
- Level: Main
- Dimensions: 3.8 x 2.74
Family room
- Level: Upper
- Dimensions: 3.85 x 3.33
Foyer
- Level: Main
- Dimensions: 6.49 x 5.57
Kitchen
- Level: Upper
- Dimensions: 7.05 x 3.62
Kitchen
- Level: Main
- Dimensions: 4.53 x 3.8
Laundry
- Level: Upper
- Dimensions: 2.5 x 2.33
Laundry
- Level: Upper
- Dimensions: 2.5 x 2.33
Living room
- Level: Upper
- Dimensions: 8.99 x 7.32
Living room
- Level: Main
- Dimensions: 9.46 x 5.57
Other
- Level: Main
- Dimensions: 5.69 x 4.17
Recreation
- Level: Main
- Dimensions: 11.27 x 9.96
Other
- Level: Upper
- Dimensions: 3.75 x 3.3
Heating
- Forced Air, Propane
Features
- Guest Accommodations, In-Law Suite
- Basement: Finished with Walk-Out
- Has fireplace: Yes
Interior area
- Living area range: 5000 + null
Property
Parking
- Total spaces: 20
- Parking features: RV/Truck, Circular Driveway, Private
Features
- Stories: 3
- Patio & porch: Deck, Patio, Porch
- Exterior features: Private Pond
- Has private pool: Yes
- Pool features: In Ground, Outdoor Pool
- Waterfront features: None
Lot
- Size: 10 Square Feet
- Features: Rectangular Lot
Details
- Additional structures: Arena, Barn, Fence - Partial, Paddocks, Out Buildings, Storage, Box Stall
- Parcel number: 249820153
- Horses can be raised: Yes
Construction
Type & style
- Home type: SingleFamily
- Property subtype: Farm
Materials
- Board & Batten
- Foundation: Stone
Utilities & green energy
- Sewer: Septic
Community & HOA
Location
- Region: Milton
Financial & listing details
- Tax assessed value: C$980,000
- Annual tax amount: C$7,482
- Date on market: 9/21/2026
Price history
Price history is unavailable.
Public tax history
Tax history is unavailable.
Climate risks
Neighborhood: Nassagaweya
Nearby schools
GreatSchools rating
No schools nearby
We couldn't find any schools near this home.


Similar homes
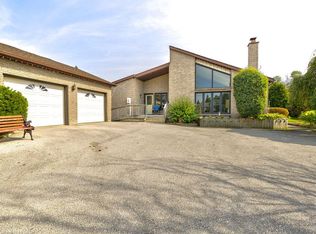
- C$2,400,0005 bd5 ba-- sqft155 Meadowland Cres, Milton, ON L0P 1B0For Sale
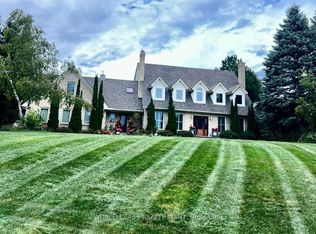 MLS ID #W13811136, WORLD CLASS REALTY POINT. TRREB
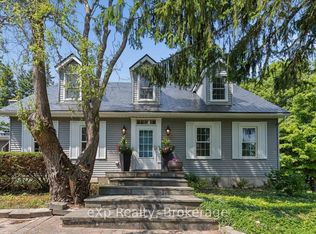
 - C$2,600,0005 bd3 ba1.5k sqft10566 2nd Line, Milton, ON L0P 1B0For Sale
 MLS ID #40838706, Jeanette L. Schmidt, Salesperson, RE/MAX TWIN CITY REALTY INC.. ITSO
 - C$2,795,0004 bd4 ba-- sqft11135 Menzies Ct, Milton, ON L0P 1B0For Sale
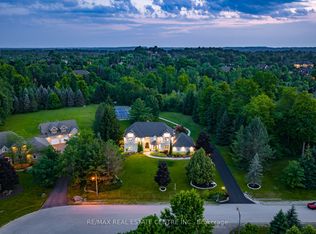 MLS ID #W13733062, RE/MAX REAL ESTATE CENTRE INC.. TRREB
 - C$2,599,9005 bd7 ba-- sqft11132 McFarland Ct, Milton, ON L0P 1B0For Sale
 MLS ID #W13667796, DREAMNEST REALTY INC.. TRREB
