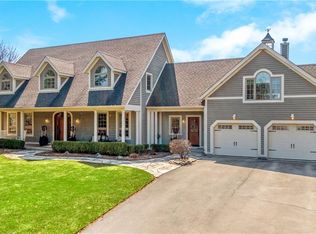
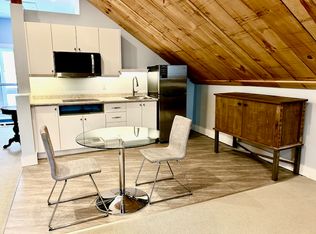
Exceptional Luxury Estate | Over 5,000 sq. ft. "Resort-Style Backyard" Welcome to an exceptional and beautifully renovated residence offering over 5,000 sq. ft. of impressive living space in a quiet, peaceful and mature neighbourhood. Solidly built and thoughtfully upgraded, this remarkable home features 5 spacious bedrooms, 7 washrooms and three huge garages, providing exceptional space for family living, entertaining and storage. The beautifully finished lower level is designed for entertaining, featuring a massive kitchen with side-by-side refrigerators, a spacious party and entertainment area, and generous additional living space. Step outside into your own private resort-style backyard oasis, featuring a sparkling swimming pool, dedicated golf putting green, more than 20 mature fruit-bearing trees, and a beautiful custom-built cabana completed last year-perfect for poolside relaxation, outdoor dining and entertaining. A convenient backyard tool shed provides additional storage for gardening and outdoor equipment. The property offers parking for more than 10 vehicles, along with impressive interior and exterior spotlighting that beautifully showcases the home, landscaping and outdoor features after sunset.
For sale
C$1,999,000
155 Meadowland Cres, Milton, ON L0P 1B0
5beds
5baths
Single Family Residence
Built in ----
1 Square Feet Lot
$-- Zestimate®
C$--/sqft
C$-- HOA
What's special
Three huge garagesGenerous additional living spacePrivate resort-style backyard oasisSparkling swimming poolDedicated golf putting green
- 47 days
- 13
- 2
Zillow last checked:
Listing updated:
Listed by:
WORLD CLASS REALTY POINT
Source: TRREB,MLS®#: W13811136 Originating MLS®#: Toronto Regional Real Estate Board
Facts & features
Interior
Bedrooms & bathrooms
- Bedrooms: 5
- Bathrooms: 5
Primary bedroom
- Level: Second
- Dimensions: 5.18 x 4.27
Bedroom 2
- Level: Second
- Dimensions: 5.79 x 6.09
Bedroom 3
- Level: Second
- Dimensions: 6.71 x 5.17
Bedroom 4
- Level: Second
- Dimensions: 6.09 x 4.27
Bedroom 5
- Level: Second
- Dimensions: 6.09 x 4.27
Other
- Level: Basement
Other
- Level: Basement
Den
- Level: Main
- Dimensions: 3.96 x 3.35
Dining room
- Level: Main
- Dimensions: 4.47 x 4.27
Family room
- Level: Main
- Dimensions: 5.79 x 4.27
Foyer
- Level: Main
- Dimensions: 4.88 x 3.65
Kitchen
- Level: Main
- Dimensions: 7.32 x 5.03
Living room
- Level: Main
- Dimensions: 5.89 x 4.27
Sunroom
- Level: Main
- Dimensions: 4.67 x 4.42
Heating
- Forced Air, Other Source
Cooling
- Central Air
Features
- In-Law Capability
- Basement: Finished
- Has fireplace: No
Interior area
- Living area range: 3500-5000 null
Property
Parking
- Total spaces: 11
- Parking features: Private
- Has garage: Yes
Features
- Stories: 2
- Has private pool: Yes
- Pool features: On Ground
Lot
- Size: 1 Square Feet
Details
- Parcel number: 249790006
Construction
Type & style
- Home type: SingleFamily
- Property subtype: Single Family Residence
Materials
- Brick
- Foundation: Block
- Roof: Asphalt Shingle
Utilities & green energy
- Sewer: Septic
Community & HOA
Location
- Region: Milton
Financial & listing details
- Annual tax amount: C$9,111
- Date on market: 9/21/2026
Price history
Price history is unavailable.
Public tax history
Tax history is unavailable.
Climate risks
Neighborhood: Nassagaweya
Nearby schools
GreatSchools rating
No schools nearby
We couldn't find any schools near this home.
Similar homes
- C$2,075,0005 bd4 ba2.8k sqft2255 Mohawk Trl, Milton, ON L0P 1B0For Sale
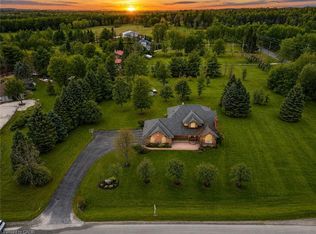 MLS ID #40866474, Jeff Ham, Salesperson, REVEL Realty Inc. ITSO
- C$1,399,9005 bd5 ba-- sqft51 Main St N, Milton, ON L0P 1B0For Sale
 MLS ID #W13815348, ROYAL LEPAGE PINNACLE REAL ESTATE. TRREB
- C$1,228,0005 bd3 ba-- sqft69 Glenda Jane Dr, Milton, ON L0P 1B0For Sale
 MLS ID #W13841574, ROYAL LEPAGE REALTY CENTRE. TRREB
- C$1,299,0005 bd3 ba2k sqft80 Glenda Jane Dr, Milton, ON L0P 1B0For Sale
 MLS ID #40866101, Sandy Hatzis, Salesperson, RE/MAX Real Estate Centre Inc.. ITSO
