Style. Finishes. And Cottage-Like Views with Mature Trees and a Meandering Stream! This BEAUTIFULLY RENO'D Turn-Key 3-Bedroom 2-Bathroom Family Home is located in the highly sought-after Hamlet of Campbellville. The HALF+ ACRE lot feels even larger as there are no neighbours on 3 sides and the home is nestled well back from the road. Enter the living room that features a beautiful bay window w/ window seat, BI bookshelves and music/office area. The gourmet kitchen offers an abundance of cabinetry, quartz counters, centre island, tile backsplash, SS appliances and 2 pantries (1 is walk-in). The garden room features multiple skylights in the vaulted ceiling, walk-outs to the deck, windows on 3 sides overlooking the stunning views of nature, and could be a dining room, breakfast area or sitting room. There is a main floor family room w/ big gorgeous windows – the perfect spot for birders. The upper level features 3 large bedrooms, one of which is the primary retreat w/ lovely 3-pc ensuite and large windows for the perfect birdseye view of the property. The upper level also offers a 3-pc family bathroom with skylight. The lower level has a cozy rec room, laundry and loads of storage. The beautiful yard is an entertainer’s dream w/ a covered porch, firepit for s’mores night, new side deck (2025), low-maintenance perennial gardens and natural woodland. The 2+2 car heated garage offers parking and space for a workshop. Addit'l features: roof (2019/20), hwt/water softener/RO/UV owned, furnace & a/c (2017), freshly painted in a neutral tone (Benjamin Moore). Close to all amenities: WALK to downtown Campbellville's wonderful restaurants, coffee, ice cream, LCBO, groceries, post office, spa, yoga, park, skating rink and easy hwy access, minutes to the Town of Milton, close proximity to Pearson Internat'l Airport, conservation areas/skiing, golf and in the highly desirable Brookville Public School catchment. This is the most wonderful place to live … Welcome to “Rabbit Hollow”.
Sold for $1,347,000
C$1,347,000
209 Campbell Ave E, Milton, ON L0P 1B0
3beds
2,385sqft
Single Family Residence, Residential
Built in 1890
0.56 Acres Lot
$-- Zestimate®
C$565/sqft
C$3,017 Estimated rent
Home value
Not available
Estimated sales range
Not available
Not available
Owner options
List your home for rent
C$3,017/mo
Rent Zestimate®
Find your next renter with Zillow Rental Manager. Plus, with online applications, you can quickly screen prospective tenants – for free.
C$3,017/mo
Rent Zestimate®
Refinance and save
C$5,695/mo
Est. payment
Refinancing to a lower rate could help reduce your monthly payments and save thousands over the life of the loan.
C$5,695/mo
Est. payment
Explore your selling options
Work with a Zillow partner agent
Leverage their expertise and Zillow's premium Showcase listings to get your home seen by more buyers.
Get startedList with your own agent
Get your home in front of millions of buyers by listing it on Zillow.
Learn how to do itSell it yourself
Take full control of how buyers see your home on Zillow by listing For Sale by Owner (FSBO).
List your homeWhat's special
Bay windowBi bookshelvesGourmet kitchenAbundance of cabinetryQuartz countersTile backsplashSs appliances
Zillow last checked:
Listing updated:
Listed by:
Andrea Jones, Broker,
RE/MAX Real Estate Centre Inc.,
Sandy Hatzis, Salesperson,
RE/MAX Real Estate Centre Inc.
Source: ITSO,MLS®#: 40738973Originating MLS®#: Cornerstone Association of REALTORS®
Facts & features
Interior
Bedrooms & bathrooms
- Bedrooms: 3
- Bathrooms: 2
- Full bathrooms: 2
Other
- Description: 3pc Ensuite
- Features: 3-Piece, Ensuite
- Level: Second
Bedroom
- Level: Second
Bedroom
- Level: Second
Bathroom
- Features: 3-Piece, Ensuite
- Level: Second
Bathroom
- Features: 3-Piece
- Level: Second
Dining room
- Description: Garden/Sun Room
- Features: Walkout to Balcony/Deck
- Level: Main
Family room
- Level: Main
Kitchen
- Description: Garden Room
- Level: Main
Laundry
- Level: Lower
Living room
- Features: Bay Window
- Level: Main
Other
- Description: Crawl Space
- Level: Lower
Other
- Description: MECH ROOM
- Level: Lower
Recreation room
- Level: Lower
Sitting room
- Level: Main
Heating
- Forced Air-Propane
Cooling
- Central Air
Appliances
- Included: Water Heater, Water Softener
- Laundry: In Basement, Sink
Features
- Auto Garage Door Remote(s), Water Treatment
- Basement: Partial,Partially Finished,Sump Pump
- Has fireplace: No
Interior area
- Total structure area: 2,385
- Total interior livable area: 2,385 sqft
- Finished area above ground: 2,385
Property
Parking
- Total spaces: 14
- Parking features: Detached Garage, Heated Garage, Private Drive Triple+ Wide
- Garage spaces: 4
- Uncovered spaces: 10
Features
- Patio & porch: Porch
- Exterior features: Landscaped, Lighting, Year Round Living
- Fencing: Full
- Has view: Yes
- View description: Trees/Woods
- Waterfront features: River/Stream
- Frontage type: North
- Frontage length: 40.00
Lot
- Size: 0.56 Acres
- Dimensions: 40 x
- Features: Rural, Irregular Lot, Greenbelt, Highway Access, Landscaped, Park, Playground Nearby, School Bus Route, Skiing
- Topography: Partially Cleared,Wooded/Treed
Details
- Parcel number: 249790145
- Zoning: RV
Construction
Type & style
- Home type: SingleFamily
- Architectural style: Two Story
- Property subtype: Single Family Residence, Residential
Materials
- Stone, Vinyl Siding
- Foundation: Block, Stone
- Roof: Asphalt Shing
Condition
- 100+ Years
- New construction: No
- Year built: 1890
Utilities & green energy
- Sewer: Septic Tank
- Water: Dug Well
- Utilities for property: Propane
Community & HOA
Location
- Region: Milton
Financial & listing details
- Price per square foot: C$565/sqft
- Annual tax amount: C$4,839
- Date on market: 6/13/2025
- Inclusions: Other, Fridge, Stove, Over The Range Microwave, Dishwasher, Washing Machine, Dryer, All Electrical Light Fixtures, All Window Coverings, All Bathroom Mirrors, Garage Door Opener (1) Plus 1 Remote Attached Shelving Attached In The Home And Workshop
- Exclusions: Bird Bath, Bird Feeders (3), Security Cameras, Vice In Garage, Garage Fridge And Basement Freezer
Price history
| Date | Event | Price |
|---|---|---|
| 11/14/2025 | Sold | C$1,347,000C$565/sqft |
Source: ITSO #40738973 Report a problem | ||
Public tax history
Tax history is unavailable.
Neighborhood: Nassagaweya
Nearby homes
- C$--4 bd4 ba3.5k sqft130 Wheelihan Way, Milton, ON L0P1B0Off Market
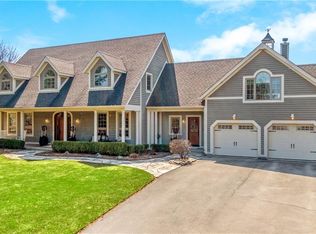
- C$1,499,0004 bd2 ba-- sqft53 Campbell Ave E, Milton, ON L0P1B0For Sale

- C$1,399,9005 bd5 ba-- sqft51 Main St N, Milton, ON L0P1B0For Sale

- C$---- bd1 ba700 sqft87 Main St N #5, Milton, ON L0P1B0Off Market
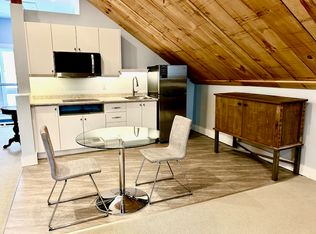
- C$1,899,0005 bd3 ba-- sqft11 Main St S, Milton, ON L0P1B0For Sale
- C$3,499,9994 bd4 ba-- sqft8681 Canyon Rd, Milton, ON L0P1B0For Sale
- C$3,499,99916.3 acres9219 Guelph Line, Milton, ON L0P1B0Lot/Land
- C$2,890,0005 bd4 ba-- sqft110 Crawford Cres, Milton, ON L0P1B0For Sale
Nearby schools
GreatSchools rating
No schools nearby
We couldn't find any schools near this home.
Schools provided by the listing agent
- Elementary: Brookville P.S., Martin Street (F.I), Holy Rosary Ces
Source: ITSO. This data may not be complete. We recommend contacting the local school district to confirm school assignments for this home.
- Ontario
- Halton Regional Municipality
- Milton
- L0P 1B0
- Nassagaweya
- 209 Campbell Ave E
