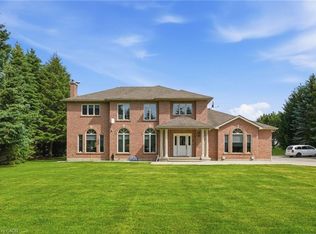
Welcome To 7737 Wellington Road 34 In Puslinch, A One-Of-A-Kind Custom-Built Residence Offering Modern Luxury, Exceptional Privacy, And Over 3,500 Sq. Ft. Of Beautifully Finished Above Grade Living Space. Featuring 5 Bedrooms And 4 Bathrooms, This Impressive Home Showcases Soaring Ceilings, Built-In Speakers, Heated Tiled Floors On The Main Level, And Refined Finishes Throughout. At The Heart Of The Home, The Designer Kitchen Features Quartz Countertops And Backsplash, An Oversized Centre Island, Built-In Pantry, Premium Appliances, And An Oversized Fridge And Freezer. The Open-Concept Living Room Makes A Statement With Dramatic Two-Storey Ceilings, An Electric Fireplace, Feature Wall, And Expansive Sliding Doors Connecting Seamlessly To The Covered Patio And Pool. The Primary Retreat Offers Two Walk-In Closets With Built-Ins, A Luxurious 6-Piece Ensuite, And Walkout To A Private Balcony. Additional Highlights Include A Formal Dining Room With Custom Wine Cabinet, Second-Level Laundry, Finished Lower Level With Recreation And Theatre Rooms, And A 4-Car Garage. Outdoors, Escape To A Private Backyard Oasis Featuring A Covered Patio With Remote Screens, In-Ground Saltwater Pool, And A Beautiful Tree-Lined Setting. Ideally Located In Puslinch, Offering Peaceful Country Living While Remaining Conveniently Close To Guelph, Local Amenities, Shopping, Dining, Recreation, And Major Commuter Routes.
For sale
C$2,499,900
7737 Wellington St #34, Guelph/eramosa, ON N0B 2K0
5beds
3,525sqft
Single Family Residence, Residential
Built in ----
1 Acres Lot
$-- Zestimate®
C$709/sqft
C$-- HOA
What's special
Soaring ceilingsBuilt-in speakersRefined finishes throughoutDesigner kitchenQuartz countertops and backsplashOversized centre islandBuilt-in pantry
- 2 days
- 17
- 2
Zillow last checked:
Listing updated:
Listed by:
Jeff Ham, Salesperson,
REVEL Realty Inc,
Christy Lee D Oliveira, Broker Manager,
REVEL Realty Inc
Source: ITSO,MLS®#: 40859889Originating MLS®#: Cornerstone Association of REALTORS®
Facts & features
Interior
Bedrooms & bathrooms
- Bedrooms: 5
- Bathrooms: 4
- Full bathrooms: 3
- 1/2 bathrooms: 1
- Main level bathrooms: 2
- Main level bedrooms: 4
Kitchen
- Level: Main
Heating
- Propane
Cooling
- Central Air
Appliances
- Included: Oven, Water Heater Owned, Built-in Microwave, Dishwasher, Dryer, Hot Water Tank Owned, Refrigerator, Stove, Washer
Features
- Auto Garage Door Remote(s), Built-In Appliances, Water Treatment, Other
- Windows: Window Coverings
- Basement: Full,Finished
- Has fireplace: No
Interior area
- Total structure area: 3,525
- Total interior livable area: 3,525 sqft
- Finished area above ground: 3,525
Video & virtual tour
Property
Parking
- Total spaces: 12
- Parking features: Attached Garage, Garage Door Opener, Private Drive Triple+ Wide
- Attached garage spaces: 4
- Uncovered spaces: 8
Features
- Stories: 2
- Frontage type: North
- Frontage length: 104.50
Lot
- Size: 1 Acres
- Dimensions: 104.5 x
- Features: Rural, Campground, Near Golf Course, Greenbelt, Open Spaces, Place of Worship, Quiet Area, Trails, Other
Details
- Parcel number: 711900096
- Zoning: A
- Other equipment: Pool Equipment
Construction
Type & style
- Home type: SingleFamily
- Architectural style: Mid-Century Modern
- Property subtype: Single Family Residence, Residential
Materials
- Brick, Stone, Stucco
- Roof: Asphalt Shing
Condition
- 6-15 Years
- New construction: No
Utilities & green energy
- Sewer: Septic Tank
- Water: Well
Community & HOA
Location
- Region: Guelph Eramosa
Financial & listing details
- Price per square foot: C$709/sqft
- Annual tax amount: C$13,436
- Date on market: 9/3/2026
- Inclusions: Built-in Microwave, Dishwasher, Dryer, Garage Door Opener, Hot Water Tank Owned, Pool Equipment, Refrigerator, Stove, Washer, Window Coverings, All Elf's, Window Coverings, B/I Appliances, Washer & Dryer, Fridge In Garage, Garage Door Opener, Pool Equipment, Hide A Vac System, Hwh - Owned, White Cabinets In Utility Room, Alarm System (Unmonitored), Exterior Cameras (Unmonitored), Media Equipment, Projector & Screen
- Exclusions: Ring Doorbell, All Tv's & Wallmounts (Negotiable), Standing Closet In Bedroom 2 On Main Level, Robo Vac For Pool
Price history
| Date | Event | Price |
|---|---|---|
| 9/3/2026 | Listed for sale | C$2,499,900C$709/sqft |
Source:  TRREB #X13741234 Report a problem TRREB #X13741234 Report a problem | ||
Public tax history
Tax history is unavailable.
Climate risks
Neighborhood: N0B
Nearby schools
GreatSchools rating
No schools nearby
We couldn't find any schools near this home.

- C$--3 bd2 ba1.8k sqft12225 Nassagaweya Puslinch Line #1, Milton, ON L0P1J0Off Market
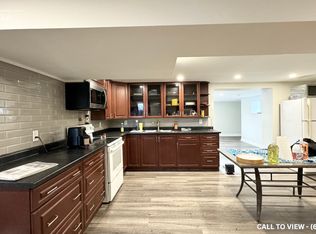
- C$--2 bd1 ba1.8k sqft12225 Nassagaweya Puslinch Line #2, Milton, ON L0P1J0Off Market
- C$1,334,0004 bd5 ba2.6k sqft7624 Wellington St #34, Guelph/eramosa, ON N0B2K0Sold

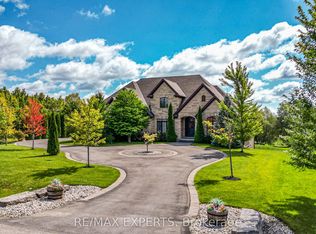
- C$2,888,0008 bd5 ba-- sqft10 Old Ruby Ln, Puslinch, ON N0B2J0For Sale
Similar homes
- C$2,250,0005 bd4 ba2.8k sqft4178 Darkwood Rd, Puslinch, ON L0P 1J0For Sale
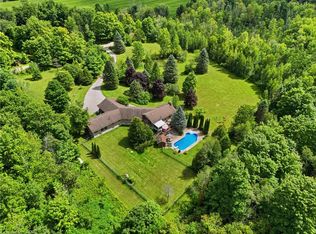 MLS ID #40857454, Laurence Mongeau, Salesperson, eXp Realty. ITSO
 - C$2,500,0003 bd4 ba3.4k sqft4320 Random Acres Rd, Milton, ON N0B 2K0For Sale
 MLS ID #40842240, Andrea Harley-Maddox, Broker, RE/MAX Escarpment Realty Inc.. ITSO
 - C$2,699,9004 bd3 ba2.2k sqft16 Clergy Ln, Puslinch, ON N0B 2J0For Sale
 MLS ID #40859245, Bradley Wylde, Salesperson, RE/MAX REAL ESTATE CENTRE INC., BROKERAGE. ITSO
 - C$2,049,9006 bd5 ba3k sqft2 Currie Dr, Erin, ON N0B 2E0For Sale
 MLS ID #40840483, Drew Woolcott, Broker, RE/MAX Escarpment Realty Inc.. ITSO
