Nestled on a coveted corner lot in the exclusive Audrey Meadows enclave of Puslinch, 10 Old Ruby Lane welcomes you with a grand entrance and sweeping circular driveway. Every detail of this special Charleston Bungalow was crafted with timeless elegance. Step inside: mosaic inlays gleam beneath hardwood, a sitting room waits to your right, formal dining to your left. The great room rises with coffered ceilings, abundant light, and a gas fireplace framed by custom built-ins. A chef's kitchen with granite countertops, pro-grade appliances and oversized pantry, flows to a covered patio and your private 1 acre+ retreat, with environmentally protected land right behind it. Three spacious east-wing bedrooms share a 5-piece bath with soaker tub; the west wing offers your primary sanctuary with built-in cabinetry, designer walk-in and spa-like ensuite. Main floor laundry opens to the double garage. Downstairs, a finished walk-out basement delivers 4 more bedrooms, 2 bathrooms, dining room with a walk-out to your backyard retreat and a generous rec room! This isn't just a home, it's a lifestyle! Corner-lot privacy meets family-friendly Puslinch's best: Fletcher Creek trails, lake views, top schools, golf, and farm-to-table dining - all under ten minutes. No city grind. Just room to breathe with every convenience at your door! Seller is open to negotiating a temporary leaseback agreement upon closing. This arrangement offers buyers instant rental income, extended planning flexibility, or stress-free timing for any pre-move-in exterior renovation projects. Terms to be mutually agreed upon in the offer.
For sale
C$2,888,000
10 Old Ruby Ln, Puslinch, ON N0B 2J0
8beds
5baths
Single Family Residence
Built in ----
1 Square Feet Lot
$-- Zestimate®
C$--/sqft
C$-- HOA
What's special
Coveted corner lotGrand entranceSweeping circular drivewaySitting roomFormal diningAbundant lightPro-grade appliances
- 1 day |
- 6 |
- 0 |
Zillow last checked:
Listing updated:
Listed by:
RE/MAX EXPERTS
Source: TRREB,MLS®#: X13713214 Originating MLS®#: Toronto Regional Real Estate Board
Originating MLS®#: Toronto Regional Real Estate BoardFacts & features
Interior
Bedrooms & bathrooms
- Bedrooms: 8
- Bathrooms: 5
Heating
- Forced Air, Gas
Cooling
- Central Air
Appliances
- Included: Built-In Oven, Countertop Range, Water Heater, Water Purifier, Water Softener
Features
- In-Law Suite, Primary Bedroom - Main Floor
- Basement: Finished with Walk-Out
- Has fireplace: Yes
Interior area
- Living area range: 3000-3500 null
Video & virtual tour
Property
Parking
- Total spaces: 8
- Parking features: Circular Driveway, Private, Garage Door Opener
- Has garage: Yes
Features
- Patio & porch: Patio, Porch
- Exterior features: Landscape Lighting, Landscaped, Lighting, Year Round Living
- Pool features: None
- Has view: Yes
- View description: Park/Greenbelt
Lot
- Size: 1 Square Feet
- Features: Clear View, Golf, Lake/Pond, Park, School
Details
- Additional structures: Shed
- Parcel number: 711970370
- Other equipment: Sump Pump
Construction
Type & style
- Home type: SingleFamily
- Architectural style: Bungalow
- Property subtype: Single Family Residence
Materials
- Brick, Stone
- Foundation: Poured Concrete
- Roof: Asphalt Shingle
Utilities & green energy
- Sewer: Septic
Community & HOA
Community
- Security: Alarm System, Carbon Monoxide Detector(s), Smoke Detector(s)
Location
- Region: Puslinch
Financial & listing details
- Annual tax amount: C$12,352
- Date on market: 8/26/2026
Price history
Price history is unavailable.
Public tax history
Tax history is unavailable.
Climate risks
Neighborhood: N0B
Nearby schools
GreatSchools rating
No schools nearby
We couldn't find any schools near this home.
- C$3,300,0006 bd6 ba4.6k sqft95 Old Ruby Ln, Puslinch, ON N0B2J0Sold

- C$--3 bd4 ba2.2k sqft23 Old Ruby Ln, Puslinch, ON N0B2J0Off Market
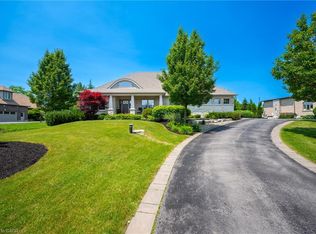
- C$1,334,0004 bd5 ba2.6k sqft7624 Wellington St #34, Guelph/eramosa, ON N0B2K0Sold

- C$1,800,0003 bd3 ba2.4k sqft7541 Hammersley Rd, Puslinch, ON N0B2J0For Sale

- C$599,9002 bd2 ba1.1k sqft3 Golden Pond Rd, Puslinch, ON N0B2J0Sold
- C$548,0002 bd2 ba1.1k sqft32 Water St, Puslinch, ON N0B2J0Sold
- C$349,9001 bd1 ba715 sqft27 Elm St, Puslinch, ON N0B2J0For Sale
- C$525,0002 bd2 ba-- sqft5 Elm St, Puslinch, ON N0B2J0For Sale
Similar homes
- C$2,198,9005 bd4 ba-- sqft6 Fox Run Dr, Puslinch, ON N0B 2J0For Sale
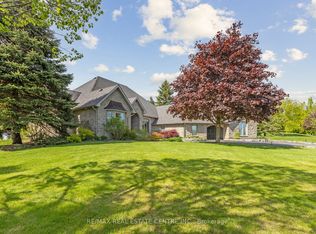 MLS ID #X13137258, RE/MAX REAL ESTATE CENTRE INC.. TRREB
 - C$1,998,0009 bd4 ba-- sqft25 Amalia Cres, Guelph, ON N1L 1L2For Sale
 MLS ID #X13497368, Best Sellers Realty Inc.. TRREB
 - C$2,495,0005 bd5 ba-- sqft9 Allison Ct, Halton Hills, ON L7G 4S4For Sale
 MLS ID #W13707456, REAL BROKER ONTARIO LTD.. TRREB
 - C$2,750,0005 bd5 ba-- sqft4290 Victoria Rd S, Puslinch, ON N0B 2C0For Sale
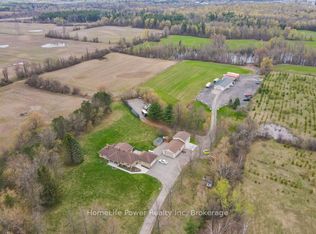 MLS ID #X12834860, HomeLife Power Realty Inc. TRREB
 - C$2,225,0005 bd5 ba-- sqft11 Settlers Ct, Puslinch, ON N0B 2C0For SaleMLS ID #X13597560, RIGHT AT HOME REALTY INC.. TRREB
- C$2,795,0005 bd4 ba-- sqft11370 Taylor Ct, Milton, ON L0P 1B0For SaleMLS ID #W13657366, Coldwell Banker Neumann Real Estate. TRREB
- C$2,899,0007 bd6 ba-- sqft8663 Wood Close, Milton, ON L9T 9G3For SaleMLS ID #W13601718, BAHIA REALTY GROUP INC.. TRREB
- C$3,850,0006 bd6 ba-- sqft7464 Leslie Rd W, Puslinch, ON N0B 2J0New ConstructionMLS ID #X13629130, RISING STAR REALTY LTD.. TRREB
- C$2,899,9995 bd5 ba-- sqft16282 Side Road 27, Halton Hills, ON L7G 0N6For SaleMLS ID #W13692250, RE/MAX MILLENNIUM REAL ESTATE. TRREB
- C$2,890,0005 bd4 ba-- sqft110 Crawford Cres, Milton, ON L0P 1B0For SaleMLS ID #W13132786, CENTURY 21 KING`S QUAY REAL ESTATE INC.. TRREB
- C$2,149,0008 bd5 ba-- sqft12601 Nassagaweya Puslinch Line, Milton, ON L0P 1J0For SaleMLS ID #W12797352, RE/MAX SPECIALISTS TEAM SUKHVINDER. TRREB
- C$2,998,7505 bd5 ba-- sqft1 Stonebury Pl, Hamilton, ON L8B 0Z1For SaleMLS ID #X13502722, Royal LePage Real Estate Services Ltd., Brokerage. TRREB
- C$1,999,9997 bd6 ba-- sqft8767 Twiss Rd, Milton, ON L0P 1B0For SaleMLS ID #W13680878, SUTTON GROUP - SUMMIT REALTY INC.. TRREB
- C$2,599,9005 bd7 ba-- sqft11132 McFarland Ct, Milton, ON L0P 1B0For SaleMLS ID #W13667796, DREAMNEST REALTY INC.. TRREB
- C$3,288,0005 bd5 ba-- sqft11310 Taylor Ct, Milton, ON L0P 1B0For SaleMLS ID #W13224742, SUTTON GROUP REALTY SYSTEMS INC.. TRREB
- C$2,399,9006 bd6 ba-- sqft138 Woolwich St S, Woolwich, ON N0B 1M0For SaleMLS ID #X13703020, ROYAL LEPAGE PINNACLE REAL ESTATE. TRREB
- C$1,999,9996 bd4 ba-- sqft801 Watson Rd S, Arkell, ON N0B 1C0New ConstructionMLS ID #X13620618, Keller Williams Home Group Realty. TRREB
- C$2,999,9996 bd5 ba-- sqft2029 Morrison Rd, North Dumfries, ON N1R 5S2For SaleMLS ID #X13110546, EXP REALTY. TRREB
- C$2,799,0007 bd6 ba-- sqft3006 Lower Base Line W, Milton, ON L9E 0K6For SaleMLS ID #W13476912, LUXE DREAM HOME REALTY LTD.. TRREB
- C$2,049,9006 bd5 ba-- sqft2 Currie Dr, Puslinch, ON N0B 2C0For SaleMLS ID #X13453922, RE/MAX ESCARPMENT REALTY INC.. TRREB
