A Lifestyle of Luxury, Comfort & Connection Welcome to Audrey MeadowsCome home to where luxury meets lifestyle a place where every detail has been carefully curated for comfort, elegance, and connection. Nestled on a beautifully landscaped 1.03-acre lot in the prestigious Audrey Meadows estate community, this exceptional residence offers 6,832 sq ft of finished living space designed for those who love to entertain, host family, and enjoy the peace of country living just minutes from the city.Whether you're starting your day with coffee on the covered back porch, hosting dinner under the stars, or watching the kids splash in the saltwater pool while friends gather around the cabana this home was built for moments that matter. Inside, warm traditional design meets modern function with 5+1 spacious bedrooms, 4 Full and 2 half baths including two private primary suites that offer spa-like retreats ideal for multi-generational living or extended guest stays.The main floor is a balance of elegance and ease: a grand foyer welcomes guests, a private office offers quiet focus, and the heart of the home the open-concept great room and chefs kitchen brings everyone together. Rich millwork, custom built-ins, three fireplaces, and thoughtful finishes add depth and personality to every room.Downstairs, the fully finished lower level feels like its own luxury retreat, complete with a full kitchen/wet bar, media and games areas, a gym with glass wall, and a private guest suite all with its own entrance for flexibility and privacy.Step outside and feel your pace slow. This is more than a backyard its a private resort with multiple patios, lush landscaping, a stone waterfall, and room to host, relax, or simply take it all in.Located just minutes to the 401, shopping, dining, golf courses, top-rated schools, and community centres, and only 45 minutes to Pearson Airport, this is more than a home its a way of life.
Sold for $3,300,000
C$3,300,000
95 Old Ruby Ln, Puslinch, ON N0B 2J0
6beds
4,631sqft
Single Family Residence, Residential
Built in 2015
1.03 Acres Lot
$-- Zestimate®
C$713/sqft
C$5,657 Estimated rent
Home value
Not available
Estimated sales range
Not available
Not available
Owner options
List your home for rent
C$5,657/mo
Rent Zestimate®
Find your next renter with Zillow Rental Manager. Plus, with online applications, you can quickly screen prospective tenants – for free.
C$5,657/mo
Rent Zestimate®
Refinance and save
C$13,951/mo
Est. payment
Refinancing to a lower rate could help reduce your monthly payments and save thousands over the life of the loan.
C$13,951/mo
Est. payment
Explore your selling options
Work with a Zillow partner agent
Leverage their expertise and Zillow's premium Showcase listings to get your home seen by more buyers.
Get startedList with your own agent
Get your home in front of millions of buyers by listing it on Zillow.
Learn how to do itSell it yourself
Take full control of how buyers see your home on Zillow by listing For Sale by Owner (FSBO).
List your homeWhat's special
Covered back porchSaltwater poolTwo private primary suitesOpen-concept great roomRich millworkCustom built-insThree fireplaces
Zillow last checked:
Listing updated:
Listed by:
Eve Claxton, Broker of Record,
Eve Claxton Realty Inc.
Source: ITSO,MLS®#: 40779456Originating MLS®#: Cornerstone Association of REALTORS®
Facts & features
Interior
Bedrooms & bathrooms
- Bedrooms: 6
- Bathrooms: 6
- Full bathrooms: 4
- 1/2 bathrooms: 2
- Main level bathrooms: 1
Other
- Level: Second
Other
- Level: Second
Bedroom
- Level: Second
Bedroom
- Level: Second
Bedroom
- Level: Second
Bedroom
- Level: Lower
Bathroom
- Features: 2-Piece
- Level: Main
Bathroom
- Features: 5+ Piece
- Level: Second
Bathroom
- Features: 2-Piece
- Level: Lower
Bathroom
- Features: 4-Piece, Ensuite
- Level: Lower
Other
- Features: 5+ Piece
- Level: Second
Other
- Features: 5+ Piece
- Level: Second
Breakfast room
- Level: Main
Dinette
- Level: Lower
Dining room
- Level: Main
Family room
- Level: Main
Game room
- Level: Lower
Gym
- Level: Lower
Kitchen
- Level: Main
Kitchen
- Level: Lower
Laundry
- Level: Main
Living room
- Level: Main
Mud room
- Level: Main
Office
- Level: Main
Recreation room
- Level: Lower
Heating
- Forced Air, Natural Gas
Cooling
- Central Air
Appliances
- Included: Bar Fridge, Water Heater, Built-in Microwave, Dishwasher, Dryer, Freezer, Gas Oven/Range, Range Hood, Refrigerator, Washer
- Laundry: Laundry Room, Main Level, Sink
Features
- High Speed Internet, Central Vacuum, Air Exchanger, Auto Garage Door Remote(s), Built-In Appliances, In-law Capability
- Windows: Window Coverings
- Basement: Separate Entrance,Full,Finished,Sump Pump
- Number of fireplaces: 3
- Fireplace features: Family Room, Heatilator, Living Room, Gas, Recreation Room
Interior area
- Total structure area: 6,750
- Total interior livable area: 4,631 sqft
- Finished area above ground: 4,631
- Finished area below ground: 2,119
Property
Parking
- Total spaces: 11
- Parking features: Attached Garage, Garage Door Opener, Paver Block, Private Drive Single Wide
- Attached garage spaces: 3
- Uncovered spaces: 8
Features
- Patio & porch: Patio
- Exterior features: Landscape Lighting, Landscaped, Lawn Sprinkler System, Privacy
- Has private pool: Yes
- Pool features: In Ground, Salt Water
- Fencing: Full
- Has view: Yes
- View description: Pool
- Frontage type: East
- Frontage length: 135.93
Lot
- Size: 1.03 Acres
- Dimensions: 135.93 x 313
- Features: Rural, Rectangular, Near Golf Course, Highway Access, Landscaped, Quiet Area, Rec./Community Centre, School Bus Route, Schools, Shopping Nearby
- Topography: Level
Details
- Additional structures: Other
- Parcel number: 711970364
- Zoning: A
- Other equipment: Pool Equipment
Construction
Type & style
- Home type: SingleFamily
- Architectural style: Two Story
- Property subtype: Single Family Residence, Residential
Materials
- Board & Batten Siding, Stone
- Foundation: Poured Concrete
- Roof: Fiberglass
Condition
- 6-15 Years
- New construction: No
- Year built: 2015
Utilities & green energy
- Sewer: Septic Tank
- Water: Drilled Well
- Utilities for property: Cable Connected, Cell Service, Electricity Connected, Garbage/Sanitary Collection, Natural Gas Connected, Street Lights, Phone Connected, Underground Utilities
Community & HOA
Community
- Security: Carbon Monoxide Detector, Smoke Detector, Security System
Location
- Region: Puslinch
Financial & listing details
- Price per square foot: C$713/sqft
- Annual tax amount: C$16,692
- Date on market: 10/22/2025
- Inclusions: Built-in Microwave, Carbon Monoxide Detector, Central Vac, Dishwasher, Dryer, Freezer, Garage Door Opener, Gas Oven/Range, Pool Equipment, Range Hood, Refrigerator, Smoke Detector, Washer, Window Coverings, See Schedule B
- Exclusions: See Schedule B
- Electric utility on property: Yes
Price history
| Date | Event | Price |
|---|---|---|
| 5/28/2026 | Sold | C$3,300,000C$713/sqft |
Source: ITSO #40779456 Report a problem | ||
Public tax history
Tax history is unavailable.
Neighborhood: N0B
Nearby homes
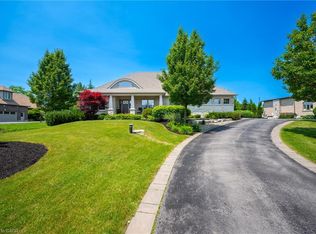
- C$--3 bd4 ba2.2k sqft23 Old Ruby Ln, Puslinch, ON N0B2J0Off Market
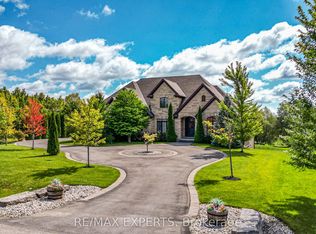
- C$2,888,0008 bd5 ba-- sqft10 Old Ruby Ln, Puslinch, ON N0B2J0For Sale
- C$1,800,0003 bd3 ba2.4k sqft7541 Hammersley Rd, Puslinch, ON N0B2J0For Sale

- C$1,334,0004 bd5 ba2.6k sqft7624 Wellington St #34, Guelph/eramosa, ON N0B2K0Sold

- C$599,9002 bd2 ba1.1k sqft3 Golden Pond Rd, Puslinch, ON N0B2J0Sold
- C$548,0002 bd2 ba1.1k sqft32 Water St, Puslinch, ON N0B2J0Sold
- C$525,0002 bd2 ba-- sqft5 Elm St, Puslinch, ON N0B2J0For Sale
- C$349,9001 bd1 ba715 sqft27 Elm St, Puslinch, ON N0B2J0For Sale
Nearby schools
GreatSchools rating
No schools nearby
We couldn't find any schools near this home.
Schools provided by the listing agent
- Elementary: Aberfoyle Public / Wellington Catholic
- High: Centennial Cvi / Bishop Macdonell
Source: ITSO. This data may not be complete. We recommend contacting the local school district to confirm school assignments for this home.
- Ontario
- Wellington County
- Puslinch
- N0B 2J0
- 95 Old Ruby Ln
