Welcome to cottage in the country in beautiful Puslinch. This home offers over 4000 sq/ft of living space and boasts beautifully landscaped perennial gardens combined with a gorgeous architectural design with an impressive wrap around deck overlooking nature at its very best. Walking through the front door, you are greeted by the spacious, fully enclosed entryway with built-in bench and shelving. The gourmet kitchen is wide open and holds space for all your cooking needs and a massive island with oversize sink and wine fridge, all stainless steel appliances including double ovens and a 6-burner stove, walk in pantry and stunning granite counter tops. As you absorb the view of the Great Room, you are greeted by large cathedral ceilings with floor-to-ceiling windows overlooking the backyard and small pond. A nice sized bedroom suite (possible primary) on the main floor provides an option for main floor living with a 3-pc ensuite, walk-in closet and access to its own deck. This home is carpet free with bamboo flooring throughout the main and 2nd level, and newer high quality laminate flooring in the finished basement. Going up the hardwood staircase, you have a very spacious primary bedroom which offers a large walk-in closet, a 5-pc ensuite with a dual-head shower, jacuzzi tub & double sink. There are two additional bedrooms for the growing family and boasts a 4-pc main bath. The basement is newly renovated and boasts a large rec room with entertainment theatre system, two piece bathroom (room for a shower) a large bonus room perfect for an office, gym or fifth bedroom, the options are truly endless. The basement also features a large storage / utility. Want more?? This home features a Generac generator that can power the entire house an oversized detached 2.5 car garage which offers a staircase that leads to a large unfinished loft perfect she-shed or man-cave. Check out the virtual tour! Open House Sat & Sun May 30 & 31 from 1 to 3pm.
Sold for $1,334,000
C$1,334,000
7624 Wellington St #34, Guelph/eramosa, ON N0B 2K0
4beds
2,639sqft
Single Family Residence, Residential
Built in 2007
1.12 Acres Lot
$-- Zestimate®
C$505/sqft
C$3,941 Estimated rent
Home value
Not available
Estimated sales range
Not available
Not available
Owner options
List your home for rent
C$3,941/mo
Rent Zestimate®
Find your next renter with Zillow Rental Manager. Plus, with online applications, you can quickly screen prospective tenants – for free.
C$3,941/mo
Rent Zestimate®
Refinance and save
C$5,640/mo
Est. payment
Refinancing to a lower rate could help reduce your monthly payments and save thousands over the life of the loan.
C$5,640/mo
Est. payment
Explore your selling options
Work with a Zillow partner agent
Leverage their expertise and Zillow's premium Showcase listings to get your home seen by more buyers.
Get startedList with your own agent
Get your home in front of millions of buyers by listing it on Zillow.
Learn how to do itSell it yourself
Take full control of how buyers see your home on Zillow by listing For Sale by Owner (FSBO).
List your homeWhat's special
Zillow last checked:
Listing updated:
Listed by:
Sean Sullivan, Broker of Record,
Sullivan Real Estate Brokerage Inc.
Source: ITSO,MLS®#: 40832059Originating MLS®#: Cornerstone Association of REALTORS®
Facts & features
Interior
Bedrooms & bathrooms
- Bedrooms: 4
- Bathrooms: 5
- Full bathrooms: 3
- 1/2 bathrooms: 2
- Main level bathrooms: 2
- Main level bedrooms: 1
Bedroom
- Features: Ensuite
- Level: Main
- Area: 194.69
- Dimensions: 16ft. 9in. X 12ft. 10in.
Bedroom
- Level: Second
- Area: 166.61
- Dimensions: 15ft. 1in. X 11ft. 10in.
Bedroom
- Level: Second
- Area: 156.18
- Dimensions: 14ft. 7in. X 11ft. 10in.
Other
- Features: Ensuite
- Level: Second
- Area: 378.39
- Dimensions: 21ft. 1in. X 18ft. 1in.
Bathroom
- Description: Ensuite
- Features: 3-Piece
- Level: Main
Bathroom
- Features: 2-Piece
- Level: Main
Bathroom
- Features: 4-Piece
- Level: Second
Bathroom
- Features: 5+ Piece, Double Vanity
- Level: Second
Bathroom
- Features: 2-Piece
- Level: Basement
Bonus room
- Level: Basement
Dining room
- Level: Main
- Area: 182.62
- Dimensions: 15ft. 8in. X 12ft. 11in.
Great room
- Level: Main
- Area: 442.28
- Dimensions: 22ft. 7in. X 20ft. 4in.
Kitchen
- Level: Main
- Area: 183.34
- Dimensions: 14ft. 6in. X 13ft. 4in.
Recreation room
- Level: Basement
Storage
- Level: Basement
Heating
- Forced Air, Geothermal, Ground Source, Other
Cooling
- Central Air
Appliances
- Included: Bar Fridge, Oven, Water Heater Owned, Dishwasher, Dryer, Gas Stove, Hot Water Tank Owned, Microwave, Washer, Wine Cooler
- Laundry: In-Suite
Features
- Air Exchanger, Auto Garage Door Remote(s), Built-In Appliances, Ceiling Fan(s), In-law Capability
- Basement: Full,Finished,Sump Pump
- Has fireplace: No
Interior area
- Total structure area: 2,639
- Total interior livable area: 2,639 sqft
- Finished area above ground: 2,639
Property
Parking
- Total spaces: 12.5
- Parking features: Detached Garage, Garage Door Opener, Asphalt, Private Drive Triple+ Wide
- Garage spaces: 2.5
- Uncovered spaces: 10
Features
- Stories: 2
- Has spa: Yes
- Spa features: Hot Tub
- Frontage type: North
- Frontage length: 220.00
Lot
- Size: 1.12 Acres
- Dimensions: 220 x 221
- Features: Rural, Square, Ample Parking, Greenbelt
Details
- Parcel number: 711970126
- Zoning: A
Construction
Type & style
- Home type: SingleFamily
- Property subtype: Single Family Residence, Residential
Materials
- Other
- Foundation: ICF
- Roof: Asphalt Shing
Condition
- 16-30 Years
- New construction: No
- Year built: 2007
Utilities & green energy
- Sewer: Septic Tank
- Water: Drilled Well, Well
- Utilities for property: Propane
Community & HOA
Location
- Region: Guelph Eramosa
Financial & listing details
- Price per square foot: C$505/sqft
- Annual tax amount: C$8,570
- Date on market: 6/11/2026
- Inclusions: Dishwasher, Dryer, Garage Door Opener, Gas Stove, Hot Tub, Hot Water Tank Owned, Microwave, Washer, Wine Cooler, Generac Generator, Movie Projector And Screen, Hot Tub And Accessories - As Is (Seller Has Not Used In 2 Years)
- Exclusions: Water Softener, Doll House Shed
Price history
| Date | Event | Price |
|---|---|---|
| 7/15/2026 | Sold | C$1,334,000C$505/sqft |
Source: ITSO #40832059 Report a problem | ||
Public tax history
Tax history is unavailable.
Neighborhood: N0B
Nearby homes
- C$548,0002 bd2 ba1.1k sqft32 Water St, Puslinch, ON N0B2J0Sold
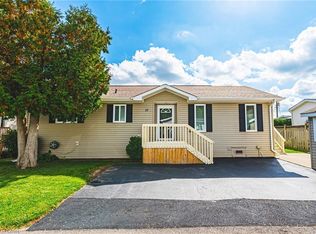
- C$349,9001 bd1 ba715 sqft27 Elm St, Puslinch, ON N0B2J0For Sale
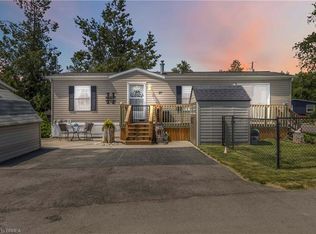
- C$460,0002 bd2 ba1.1k sqft23 Olympia Ave, Puslinch, ON N0B2J0Sold
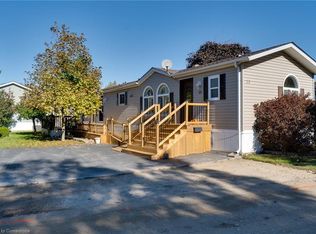
- C$514,9992 bd2 ba1.1k sqft26 Elm St, Mapleton, ON N0B1A0For Sale

- C$409,0002 bd2 ba-- sqft20 Elm St, Puslinch, ON N0B2J0For Sale
- C$550,0002 bd2 ba1k sqft5 Sumac Cres, Puslinch, ON N0B2J0Sold
- C$440,0002 bd1 ba864 sqft22 Olympia Ave, Puslinch, ON N0B2J0Sold
- C$535,0002 bd2 ba1k sqft2 Pavilion Rd, Puslinch, ON N0B2J0For Sale
Nearby schools
GreatSchools rating
No schools nearby
We couldn't find any schools near this home.
- Ontario
- Wellington County
- Puslinch
- N0B 2K0
- 7624 Wellington St Unit 34
