Set on 7.5 acres of picturesque countryside, this impressive 7,325 sq ft estate combines timeless elegance with modern comfort. Spread across two expansive levels, the home features engineered oak hardwood floors, a stunning herringbone foyer, grand arched entryways, and freshly painted interiors throughout. Upgrades include new bathroom countertops, sinks, and stylish hardware finishes for a contemporary touch. With 9-foot ceilings on both levels, the open-concept layout offers exceptional versatility-featuring 6 bedrooms, 6 bathrooms, 2 full kitchens, and 2 laundry rooms. The fully finished walkout basement is its own self-contained living space with a private kitchen, laundry, and multiple separate entrances-ideal for rental income, multigenerational living, or an in-law suite. Designed for those who love indoor-outdoor living, the home offers multiple walkouts leading to a wraparound deck overlooking the grounds. The property also includes a 24' x 40' outbuilding (ideal for shop/garage space), three storage sheds, a charming gazebo, and a peaceful pond complete with a paddleboat. A perfect blend of sophistication and rural tranquillity-your private retreat awaits. A2 Zoning!
For sale
C$1,895,000
3100 Side Road 30, Milton, ON N0B 2K0
6beds
6baths
Single Family Residence
Built in ----
1.94 Acres Lot
$-- Zestimate®
C$--/sqft
C$-- HOA
What's special
Engineered oak hardwood floorsStunning herringbone foyerGrand arched entrywaysFreshly painted interiors throughoutNew bathroom countertopsStylish hardware finishesOpen-concept layout
- 12 days
- 34
- 2
Zillow last checked:
Listing updated:
Listed by:
KELLER WILLIAMS ADVANTAGE REALTY
Source: TRREB,MLS®#: W13772920 Originating MLS®#: Toronto Regional Real Estate Board
Originating MLS®#: Toronto Regional Real Estate BoardFacts & features
Interior
Bedrooms & bathrooms
- Bedrooms: 6
- Bathrooms: 6
Primary bedroom
- Description: Primary Bedroom
- Level: Main
- Area: 42.88 Square Meters
- Area source: Other
- Dimensions: 5.74 x 7.47
Bedroom 2
- Description: Bedroom 2
- Level: Main
- Area: 19.05 Square Meters
- Area source: Other
- Dimensions: 4.75 x 4.01
Bedroom 3
- Description: Bedroom 3
- Level: Main
- Area: 12.18 Square Meters
- Area source: Other
- Dimensions: 3.93 x 3.10
Bathroom
- Description: Bathroom
- Level: Main
- Area: 28.99 Square Meters
- Area source: Other
- Dimensions: 6.53 x 4.44
Breakfast
- Description: Breakfast
- Level: Main
- Area: 9.42 Square Meters
- Area source: Other
- Dimensions: 3.14 x 3.00
Dining room
- Description: Dining Room
- Level: Main
- Area: 24.72 Square Meters
- Area source: Other
- Dimensions: 5.79 x 4.27
Family room
- Description: Family Room
- Level: Main
- Area: 37.03 Square Meters
- Area source: Other
- Dimensions: 5.26 x 7.04
Foyer
- Description: Foyer
- Level: Main
- Area: 14.79 Square Meters
- Area source: Other
- Dimensions: 3.05 x 4.85
Kitchen
- Description: Kitchen
- Level: Main
- Area: 23.12 Square Meters
- Area source: Other
- Dimensions: 5.99 x 3.86
Laundry
- Description: Laundry
- Level: Main
- Area: 18.4 Square Meters
- Area source: Other
- Dimensions: 4.67 x 3.94
Living room
- Description: Living Room
- Level: Main
- Area: 31.18 Square Meters
- Area source: Other
- Dimensions: 6.02 x 5.18
Office
- Description: Office
- Level: Main
- Area: 16.67 Square Meters
- Area source: Other
- Dimensions: 2.87 x 5.81
Heating
- Forced Air, Ground Source
Cooling
- Central Air
Appliances
- Included: Built-In Oven, Water Softener
Features
- Primary Bedroom - Main Floor, In-Law Suite
- Basement: Apartment,Finished with Walk-Out
- Has fireplace: Yes
Interior area
- Living area range: 3500-5000 null
Property
Parking
- Total spaces: 11
- Parking features: Private Double
- Has attached garage: Yes
Features
- Patio & porch: Deck
- Exterior features: Privacy, Private Pond
- Pool features: None
Lot
- Size: 1.94 Acres
- Features: Irregular Lot, Rolling Slope, Lake/Pond, Golf, Rec./Commun.Centre, Other
Details
- Additional structures: Garden Shed, Workshop
- Parcel number: 249900083
Construction
Type & style
- Home type: SingleFamily
- Architectural style: Bungalow
- Property subtype: Single Family Residence
Materials
- Brick
- Foundation: Concrete
- Roof: Shingle
Utilities & green energy
- Sewer: Septic
- Water: Drilled Well
Community & HOA
Location
- Region: Milton
Financial & listing details
- Annual tax amount: C$11,658
- Date on market: 9/11/2026
Price history
Price history is unavailable.
Public tax history
Tax history is unavailable.
Climate risks
Neighborhood: Nassagaweya
Nearby schools
GreatSchools rating
No schools nearby
We couldn't find any schools near this home.


Similar homes
- C$1,625,0004 bd3 ba2.5k sqft15 Trillium Ter, Halton Hills, ON L7J 2W8For Sale
 MLS ID #40863766, Sandy Hatzis, Salesperson, RE/MAX Real Estate Centre Inc.. ITSO
 - C$1,650,0006 bd4 ba-- sqft6 Laing Ct, Puslinch, ON N0B 2C0For Sale
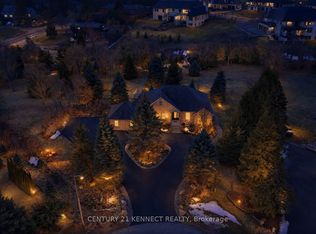 MLS ID #X13757106, CENTURY 21 KENNECT REALTY. TRREB
 - C$1,949,9954 bd3 ba-- sqft12 Ochs Dr, Puslinch, ON N0B 2C0For Sale
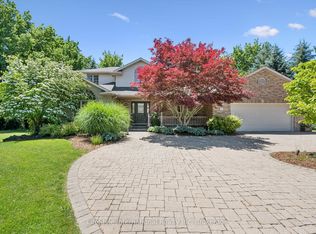 MLS ID #X13495802, LifeStyle International Realty Inc. TRREB
 - C$1,749,0005 bd4 ba-- sqft358 Kingsway Pl, Milton, ON L9T 4C8For Sale
 MLS ID #W13811368, FOREST HILL REAL ESTATE INC.. TRREB
