14 Ash St is a beautifully renovated 4-bdrm bungaloft set on picturesque lot W/299.58ft of frontage along the banks of the Eramosa River! Thoughtfully redesigned from top to bottom this stunning home showcases modern finishes, expansive windows & breathtaking river views throughout entire home. Step inside to open-concept main level designed for everyday living & entertaining. Renovated kitchen offers white cabinetry, quartz counters, S/S appliances, backsplash & functional layout that flows seamlessly into spacious dining area & inviting living. Large windows fill space W/natural light while framing tranquil views of the river & surrounding landscape. Sunroom is complete W/cozy sitting area & hot tub—perfect spot to relax & unwind while enjoying the peaceful setting yr-round. Spacious main floor primary bdrm with W/I closet & updated ensuite W/dbl sink & W/I glass shower. Main floor laundry completes this level. Upstairs you'll find 3 bdrms along with a full bathroom providing lots of space for family & guests. A rare bonus for a home of this style, the property includes an unfinished 6ft bsmt offering excellent storage space. Outside you'll appreciate the attached 2-car garage, detached shed/workshop, circular driveway & secondary driveway that wraps around the back of the property for more convenience. Set along a beautiful stretch of the Eramosa River, the backyard is designed for making the most of its incredible setting. Large deck with expansive covered section offers tons of room for outdoor dining, BBQs & lounging, while the above-ground pool provides the perfect spot to cool off on warm days. Surrounded by mature trees, landscaping & river views, this private oasis is ideal for relaxing & entertaining. Situated in a peaceful country setting, you'll enjoy the best of both worlds—10-min to Rockwood & Acton, 15-min to all shopping, dining & amenities Guelph has to offer. Rare opportunity to enjoy beautifully updated living in an exceptional waterfront setting
For sale
C$1,399,900
14 Ash St, Guelph/eramosa, ON N0B 2K0
4beds
2,123sqft
Single Family Residence, Residential
Built in 1973
-- sqft lot
$-- Zestimate®
C$659/sqft
C$-- HOA
What's special
Modern finishesExpansive windowsRenovated kitchenWhite cabinetryQuartz countersMain floor laundryAbove-ground pool
- 28 days |
- 82 |
- 8 |
Zillow last checked:
Listing updated:
Listed by:
Bradley Wylde, Salesperson,
RE/MAX REAL ESTATE CENTRE INC., BROKERAGE
Source: ITSO,MLS®#: 40844443Originating MLS®#: Cornerstone Association of REALTORS®
Facts & features
Interior
Bedrooms & bathrooms
- Bedrooms: 4
- Bathrooms: 3
- Full bathrooms: 2
- 1/2 bathrooms: 1
- Main level bathrooms: 2
- Main level bedrooms: 1
Bedroom
- Level: Second
Bedroom
- Level: Second
Other
- Level: Main
Bedroom
- Level: Second
Bathroom
- Features: 3-Piece
- Level: Second
Bathroom
- Features: 2-Piece
- Level: Main
Other
- Features: 4-Piece
- Level: Main
Breakfast room
- Level: Main
Dining room
- Level: Main
Kitchen
- Level: Main
- Area: 129.69
- Dimensions: 16ft. 9in. X 8ft. 6in.
Living room
- Level: Main
Heating
- Forced Air, Propane
Cooling
- Central Air
Appliances
- Included: Water Heater Owned, Water Softener, Dryer, Microwave, Refrigerator, Stove, Washer
- Laundry: In-Suite
Features
- Basement: Full,Unfinished,Sump Pump
- Number of fireplaces: 1
Interior area
- Total structure area: 2,123
- Total interior livable area: 2,123 sqft
- Finished area above ground: 2,123
Property
Parking
- Total spaces: 8
- Parking features: Attached Garage, Asphalt, Circular Driveway, Carport, Private Drive Triple+ Wide
- Attached garage spaces: 2
- Uncovered spaces: 6
Features
- Stories: 1
- Has private pool: Yes
- Pool features: Above Ground
- Has spa: Yes
- Spa features: Hot Tub
- On waterfront: Yes
- Waterfront features: River, Direct Waterfront, River Access, Access to Water, River/Stream
- Body of water: Eramosa River
- Frontage type: West
- Frontage length: 295.91
Lot
- Dimensions: 295.91 x
- Features: Rural, Irregular Lot, Greenbelt, Highway Access, Quiet Area, Rec./Community Centre, School Bus Route, Schools
Details
- Additional structures: Shed(s)
- Parcel number: 711830188
- Zoning: Z2
Construction
Type & style
- Home type: SingleFamily
- Architectural style: Bungaloft
- Property subtype: Single Family Residence, Residential
Materials
- Vinyl Siding
- Foundation: Concrete Block, Poured Concrete
- Roof: Metal
Condition
- 51-99 Years
- New construction: No
- Year built: 1973
Utilities & green energy
- Sewer: Septic Tank
- Water: Drilled Well
Community & HOA
Location
- Region: Guelph Eramosa
Financial & listing details
- Price per square foot: C$659/sqft
- Annual tax amount: C$7,316
- Date on market: 7/8/2026
- Inclusions: Dryer, Hot Tub, Microwave, Refrigerator, Stove, Washer, Generator
B
Bradley Wylde, Salesperson
(519) 623-6200
By pressing Contact Agent, you agree that the real estate professional identified above may call/text you about your search, which may involve use of automated means and pre-recorded/artificial voices. You don't need to consent as a condition of buying any property, goods, or services. Message/data rates may apply. You also agree to our Terms of Use. Zillow does not endorse any real estate professionals. We may share information about your recent and future site activity with your agent to help them understand what you're looking for in a home.
Price history
| Date | Event | Price |
|---|---|---|
| 7/8/2026 | Listed for sale | C$1,399,900C$659/sqft |
Source: ITSO #40844443 Report a problem | ||
Public tax history
Tax history is unavailable.
Climate risks
Neighborhood: N0B
Nearby schools
GreatSchools rating
No schools nearby
We couldn't find any schools near this home.
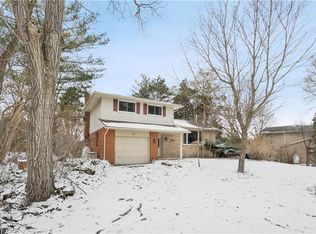
- C$900,0003 bd2 ba1.6k sqft18 Memorial St, Guelph/eramosa, ON N0B1P0Sold
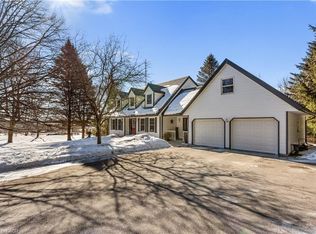
- C$1,265,0004 bd4 ba2.1k sqft4944 Wellington Rd #29, Guelph, ON N1H6H8Sold
- C$3,400,0005 bd3 ba-- sqft8284 Indian Trl E, Guelph/eramosa, ON N0B2K0For Sale

- C$2,585,0005 bd2 ba1.9k sqft8139 Indian Trl, Guelph/eramosa, ON N0B2K0For Sale

- C$2,549,0004 bd4 ba-- sqft13601 Guelph Line, Milton, ON L0P1B0For Sale
- C$1,125,0005 bd3 ba1.5k sqft141 Gamble Ln, Rockwood, ON N0B2K0Sold
- C$--5 bd3 ba-- sqft5403 Jones Baseline, Guelph/eramosa, ON N0B2J0Off Market
- C$1,199,0004 bd3 ba-- sqft132 Gamble Ln, Guelph/eramosa, ON N0B2K0For Sale
Similar homes
- C$1,177,0007 bd4 ba3.1k sqft108 Sammon Dr, Guelph/eramosa, ON N0B 2K0For Sale
 MLS ID #40851465, Amanda King, Broker Manager, RE/MAX REAL ESTATE CENTRE INC.. ITSO
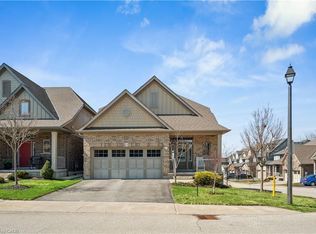
 - C$1,079,9003 bd4 ba1.8k sqft10 Chestnut Dr, Rockwood, ON N0B 2K0For Sale
 MLS ID #40845859, Tyler Stewart Dawe, Salesperson, Real Broker Ontario Ltd.. ITSO
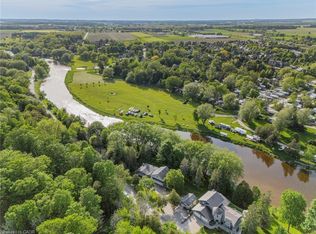
 - C$1,350,0004 bd3 ba2.1k sqft1135 Rivers Edge Dr, Woolwich, ON N0B 2V0For Sale
 MLS ID #40836539, Dennis Mehravar, Broker of Record, Engel & Volkers Waterloo Region. ITSO
 - C$929,9003 bd4 ba1.6k sqft168 Hampson Cres, Guelph/eramosa, ON N0B 2K0For Sale
 MLS ID #40851466, Tyler Stewart Dawe, Salesperson, Real Broker Ontario Ltd.. ITSO
 - C$1,399,0005 bd3 ba1.6k sqft8060 Wellington St #18, Centre Wellington, ON N1M 3E1For SaleMLS ID #40848275, Andra Arnold, Salesperson, Royal LePage Royal City Realty. ITSO
- C$1,059,0002 bd3 ba1.5k sqft14 Chestnut Dr, Guelph/eramosa, ON N0B 2K0For SaleMLS ID #40842903, Tyler Stewart Dawe, Salesperson, Real Broker Ontario Ltd.. ITSO
- C$1,399,9004 bd3 ba2.3k sqft1295 Sheffield Rd, North Dumfries, ON N1R 5S2For SaleMLS ID #40818151, Faisal Susiwala, Broker of Record, RE/MAX TWIN CITY FAISAL SUSIWALA REALTY. ITSO
- C$1,949,0003 bd4 ba3k sqft135 Hume Rd, Puslinch, ON N0B 2J0For SaleMLS ID #40850932, Andra Arnold, Salesperson, Royal LePage Royal City Realty. ITSO
- C$1,249,9995 bd4 ba1.7k sqft60 A Eastview Rd, Guelph, ON N1E 1Z6For SaleMLS ID #40845046, Andra Arnold, Salesperson, Royal LePage Royal City Realty. ITSO
- C$1,549,9004 bd4 ba2.5k sqft192 Concession 14 E, Flamborough, ON N0B 2J0For SaleMLS ID #40832899, Drew Woolcott, Broker, RE/MAX Escarpment Realty Inc.. ITSO
- C$1,495,0003 bd2 ba1.7k sqft9639 Side Road 27, Erin, ON N0B 1T0For SaleMLS ID #40842970, Scott Benson, Salesperson, Real Broker Ontario Ltd.. ITSO
- C$1,249,0005 bd4 ba2.6k sqft28 Browns Cres, Halton Hills, ON L7J 3A4For SaleMLS ID #40851745, Lisa Hartsink, Broker of Record, Coldwell Banker Elevate Realty, Brokerage. ITSO
- C$1,499,9993 bd4 ba2.5k sqft47 Caledonia St, Guelph, ON N1G 2C8For SaleMLS ID #40837315, Andra Arnold, Salesperson, Royal LePage Royal City Realty. ITSO
- C$949,0003 bd3 ba2.2k sqft45 Linden Ave, Rockwood, ON N0B 2K0For SaleMLS ID #40816002, Christine Monckton, Broker, Royal Lepage Real Estate Associates. ITSO
- C$1,375,0004 bd5 ba2.4k sqft6769 Gracefield Dr, Mississauga, ON L5N 6T5For SaleMLS ID #40849714, Aaron Fierling, Salesperson, Flux Realty. ITSO
- C$1,469,9004 bd3 ba1.3k sqft2234 Kilbride St, Burlington, ON L7P 0J4For SaleMLS ID #40844835, Vickie Cooper, Salesperson, RE/MAX Escarpment Realty Inc.. ITSO
- C$1,225,0003 bd4 ba2.3k sqft25 Manor Park Cres #11, Guelph, ON N1G 1A2For SaleMLS ID #40852237, Andra Arnold, Salesperson, Royal LePage Royal City Realty. ITSO
- C$1,349,9003 bd2 ba1.1k sqft103 Gilkison St, Centre Wellington, ON N0B 1S0For SaleMLS ID #40836817, Rob Green, Salesperson, Royal LePage Royal City Realty. ITSO
- C$1,199,9994 bd2 ba1.8k sqft152 7th Concession Rd E, Flamborough, ON L0R 1V0For SaleMLS ID #40850150, Ashley Popek, Salesperson, RE/MAX Escarpment Realty Inc.. ITSO
- C$1,150,0004 bd3 ba2.2k sqft170 Elmslie Pl, Centre Wellington, ON N0B 1S0For SaleMLS ID #40843030, Maria Prunean, Salesperson, PEAK REALTY LTD.. ITSO
