Welcome to this exceptional waterfront property situated on over 2.2 acres with more than 400 feet of Grand River frontage. Offering a rare combination of privacy, natural beauty, and versatile living space, this property presents a unique opportunity to enjoy year-round waterfront living.The home offers over 2,750 sq. ft. of finished living space, plus an approximately 500 sq. ft. workshop on the walkout lower level. The flexible floor plan features five bedrooms and three bathrooms, making it well suited for families, multi-generational living, or those seeking additional space for guests or a home office.Large windows throughout the home capture picturesque river views and fill the interior with natural light. The main living area features a vaulted ceiling, while the kitchen opens to a bright sunroom overlooking the property. The walkout lower level includes a natural gas fireplace, providing additional living and entertaining space.Energy-efficient features include geothermal heating and cooling and rooftop solar panels. Additional highlights include a double-car garage, generous driveway parking with space for an RV, and a large exterior storage area.The grounds feature mature trees, including several fruit trees, landscaped green space, walking paths, and a riverside seating area. Enjoy direct access to the Grand River for kayaking, canoeing, fishing, or simply taking in the peaceful waterfront setting.Conveniently located yet offering the tranquility of a private riverfront retreat, this one-of-a-kind property offers a rare opportunity to own an exceptional piece of the Grand River.
Under contract
C$1,399,000
8060 Wellington St #18, Centre Wellington, ON N1M 3E1
5beds
1,651sqft
Single Family Residence, Residential
Built in 1987
2.08 Acres Lot
$-- Zestimate®
C$847/sqft
C$-- HOA
What's special
Waterfront propertyFlexible floor planFive bedroomsThree bathroomsPicturesque river viewsNatural lightVaulted ceiling
- 35 days |
- 24 |
- 3 |
Zillow last checked:
Listing updated:
Listed by:
Andra Arnold, Salesperson,
Royal LePage Royal City Realty
Source: ITSO,MLS®#: 40848275Originating MLS®#: Cornerstone Association of REALTORS®
Facts & features
Interior
Bedrooms & bathrooms
- Bedrooms: 5
- Bathrooms: 3
- Full bathrooms: 2
- 1/2 bathrooms: 1
- Main level bathrooms: 2
- Main level bedrooms: 2
Bedroom
- Level: Main
Other
- Level: Main
Bedroom
- Level: Basement
Bedroom
- Level: Basement
Bedroom
- Level: Basement
Bathroom
- Features: 2-Piece
- Level: Main
Bathroom
- Features: 4-Piece
- Level: Main
Bathroom
- Features: 3-Piece
- Level: Basement
Dining room
- Level: Main
Foyer
- Level: Main
Kitchen
- Level: Main
Living room
- Level: Main
Mud room
- Level: Basement
Other
- Description: walk in closet
- Level: Main
Other
- Description: bar
- Level: Basement
Recreation room
- Level: Basement
Storage
- Level: Basement
Sunroom
- Level: Main
Utility room
- Level: Basement
Heating
- Forced Air, Geothermal
Cooling
- Central Air, Energy Efficient
Appliances
- Included: Range, Oven, Water Heater, Water Softener, Dishwasher, Dryer, Refrigerator, Washer
Features
- High Speed Internet, Central Vacuum, Atrium, Auto Garage Door Remote(s), In-law Capability, Solar Owned, Upgraded Insulation, Water Treatment, Work Bench
- Basement: Development Potential,Separate Entrance,Walk-Out Access,Full,Finished
- Number of fireplaces: 1
- Fireplace features: Family Room, Free Standing, Gas, Recreation Room
Interior area
- Total structure area: 2,152
- Total interior livable area: 1,651 sqft
- Finished area above ground: 1,651
- Finished area below ground: 501
Video & virtual tour
Property
Parking
- Total spaces: 14
- Parking features: Attached Garage, Garage Door Opener, Private Drive Double Wide, RV / Truck Parking, Guest
- Attached garage spaces: 2
- Uncovered spaces: 12
Features
- Stories: 1
- On waterfront: Yes
- Waterfront features: River, Direct Waterfront, Water Access Deeded, River Access, River Front, River/Stream
- Body of water: Grand River
- Frontage type: West
- Frontage length: 155.43
Lot
- Size: 2.08 Acres
- Dimensions: 155.43 x 181.42
- Features: Rural, City Lot, Forest Management, Greenbelt, High Traffic Area, Highway Access, Hospital, Library, Open Spaces, Park, Place of Worship, Rec./Community Centre, Regional Mall, School Bus Route, Schools, Shopping Nearby, Trails, Visual Exposure
Details
- Parcel number: 713770100
- Zoning: R1A
Construction
Type & style
- Home type: SingleFamily
- Architectural style: Bungalow
- Property subtype: Single Family Residence, Residential
Materials
- Stone, Vinyl Siding, Wood Siding
- Foundation: Block
- Roof: Asphalt Shing, Solar
Condition
- 31-50 Years
- New construction: No
- Year built: 1987
Utilities & green energy
- Sewer: Septic Tank
- Water: Drilled Well
- Utilities for property: Cell Service, Recycling Pickup, Phone Connected, Underground Utilities
Community & HOA
Community
- Security: Smoke Detector, Carbon Monoxide Detector(s), Smoke Detector(s)
Location
- Region: Centre Wellington
Financial & listing details
- Price per square foot: C$847/sqft
- Annual tax amount: C$8,640
- Date on market: 7/21/2026
- Inclusions: Central Vac, Dishwasher, Dryer, Garage Door Opener, Refrigerator, Smoke Detector, Washer, Lawn Tractor, Work Tables In The Shop, Patio Tables, Generac Generator: Natural Gas, Ev Charger, Geothermal Heating
- Exclusions: Lawn Furniture On The Deck At The River, Umbrella
Price history
| Date | Event | Price |
|---|---|---|
| 8/12/2026 | Contingent | C$1,399,000C$847/sqft |
Source:  TRREB #X13588076 Report a problem TRREB #X13588076 Report a problem | ||
| 7/21/2026 | Listed for sale | C$1,399,000C$847/sqft |
Source: TRREB #X13588076 Report a problem | ||
Public tax history
Tax history is unavailable.
Climate risks
Neighborhood: N1M
Nearby schools
GreatSchools rating
No schools nearby
We couldn't find any schools near this home.
- C$859,9994 bd3 ba2.3k sqft539 Harvey St, Centre Wellington, ON N1M3K2For Sale

- C$989,0004 bd3 ba1.1k sqft581 Orangeville Rd, Centre Wellington, ON N1M1T9For Sale
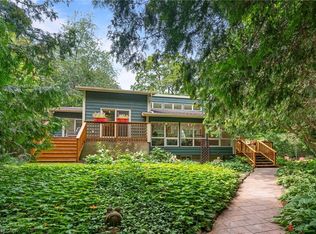
- C$649,9002 bd1 ba-- sqft565 Orangeville Rd, Centre Wellington, ON N1M1T9For Sale
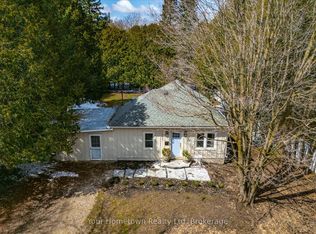
- C$691,0003 bd2 ba1.5k sqft435 Scotland St, Centre Wellington, ON N1M2B7Sold
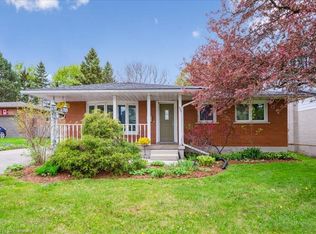
- C$1,399,0004 bd3 ba-- sqft2 Gow St, Centre Wellington, ON N1M3L2For Sale
- C$940,0003 bd2 ba1.3k sqft629 Anderson St N, Centre Wellington, ON N1M1Z6Sold
- C$840,0004 bd3 ba1k sqft670 Ferrier St, Centre Wellington, ON N1M1W8Sold
- C$--4 bd2 ba1.5k sqft450 Elgin St, Centre Wellington, ON N1M2C2Off Market
Similar homes
- C$1,349,9003 bd2 ba1.1k sqft103 Gilkison St, Centre Wellington, ON N0B 1S0For Sale
 MLS ID #40836817, Rob Green, Salesperson, Royal LePage Royal City Realty. ITSO
 - C$989,0004 bd3 ba1.1k sqft581 Orangeville Rd, Centre Wellington, ON N1M 1T9For SaleMLS ID #40857144, Carrie Van Dixhoorn, Salesperson, Royal LePage State Realty Inc.. ITSO
- C$1,150,0004 bd3 ba2.2k sqft170 Elmslie Pl, Centre Wellington, ON N0B 1S0For Sale
 MLS ID #40843030, Maria Prunean, Salesperson, PEAK REALTY LTD.. ITSO
 - C$861,0003 bd2 ba2k sqft6167 Guelph St, Centre Wellington, ON N0B 1S0For Sale
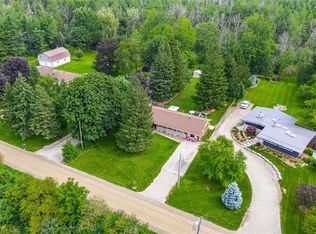 MLS ID #40855984, George Mochrie, Salesperson, Royal LePage Royal City Realty. ITSO
 - C$1,950,0003 bd4 ba1.9k sqft384 S River Rd, Centre Wellington, ON N0B 1S0For SaleMLS ID #40832480, Rob Green, Salesperson, Royal LePage Royal City Realty. ITSO
- C$1,575,0005 bd4 ba1.9k sqft33 Waterloo St, Centre Wellington, ON N0B 1S0For SaleMLS ID #40843607, Bradley Wylde, Salesperson, RE/MAX REAL ESTATE CENTRE INC., BROKERAGE. ITSO
- C$1,695,0003 bd2 ba2.3k sqft275 Geddes St, Centre Wellington, ON N0B 1S0For SaleMLS ID #40854897, Tyler O'donovan, Salesperson, RE/MAX TWIN CITY REALTY INC.. ITSO
- C$939,9005 bd4 ba2.4k sqft339 Daniel Cres, Centre Wellington, ON N0B 1S0For SaleMLS ID #40849361, Bradley Wylde, Salesperson, RE/MAX REAL ESTATE CENTRE INC., BROKERAGE. ITSO
- C$1,495,0003 bd2 ba1.7k sqft9639 Side Road 27, Erin, ON N0B 1T0For SaleMLS ID #40842970, Scott Benson, Salesperson, Real Broker Ontario Ltd.. ITSO
- C$1,449,9994 bd4 ba2.4k sqft181 Lincoln Rd, Waterloo, ON N2J 2P2For SaleMLS ID #40851814, Connie Franklin, Salesperson, Re/Max Icon Realty. ITSO
- C$1,299,0007 bd2 ba1.5k sqft1645 King St N, Woolwich, ON N0B 2N0For SaleMLS ID #40851795, Vlad Despotovic, Salesperson, Re/Max Icon Realty. ITSO
- C$1,399,9004 bd3 ba2.1k sqft14 Ash St, Guelph/eramosa, ON N0B 2K0For SaleMLS ID #40844443, Bradley Wylde, Salesperson, RE/MAX REAL ESTATE CENTRE INC., BROKERAGE. ITSO
- C$1,775,0004 bd3 ba2.4k sqft7664 Maltby Rd E, Guelph, ON N0B 2J0For SaleMLS ID #40856348, Molly Gomes, Broker, Royal LePage Brant Realty. ITSO
- C$1,499,7775 bd4 ba2.3k sqft15 Danube Dr, Woolwich, ON N0B 2M1For SaleMLS ID #40849546, Michelle Hatt, Salesperson, R.W. Dyer Realty Inc., Brokerage. ITSO
- C$1,299,9993 bd3 ba2.3k sqft67 Woodside Rd, Guelph, ON N1G 2H1For SaleMLS ID #40857185, Andra Arnold, Salesperson, Royal LePage Royal City Realty. ITSO
- C$1,249,9995 bd4 ba1.7k sqft60 A Eastview Rd, Guelph, ON N1E 1Z6For SaleMLS ID #40845046, Andra Arnold, Salesperson, Royal LePage Royal City Realty. ITSO
- C$999,0004 bd2 ba1.7k sqft1463 Kossuth Rd, Woolwich, ON N3H 4R6For SaleMLS ID #40831503, Simon Pieta, Salesperson, SHAW REALTY GROUP INC.. ITSO
- C$749,9003 bd2 ba2k sqft6548 Beatty Line N, Centre Wellington, ON N1M 2W3For SaleMLS ID #40824604, Rob Green, Salesperson, Royal LePage Royal City Realty. ITSO
- C$1,250,0004 bd3 ba2.4k sqft58 Carriage Cross, Drayton, ON N0G 1P0For SaleMLS ID #40854419, Bradley Wylde, Salesperson, RE/MAX REAL ESTATE CENTRE INC., BROKERAGE. ITSO
- C$1,100,0005 bd4 ba2.2k sqft210 Hawkswood Dr, Kitchener, ON N2K 4J3For SaleMLS ID #40857742, Jeff Reitzel, Broker, KELLER WILLIAMS INNOVATION REALTY. ITSO
