Fabulous updated 4-bedroom custom built executive brick home, with a 32'x26' heated detached workshop located on large private mature treed lots on a very desirable quiet street in one of the most preferred neighbourhoods in Fergus. This home is a must see, on the main floor you have a formal living room and dining room, a 2-piece washroom, beautifully renovated, well-equipped kitchen with Thomasville cabinetry, quartz countertops, ceramic tile backsplash, and stainless appliances. From the kitchen there is access out to the large covered deck, a great space to sit and relax out of the sun and entertain your family or guests. On the main floor there is also a large bright sunken family room with a vaulted ceiling and a wood burning fireplace. From the main floor there is also access to the oversize 2 car attached garage. Upstairs there are 4 bedrooms, the primary has a 4-piece ensuite and walk through closet, there is also a 5-piece main bathroom, renovated laundry room, and a home office overlooking the family room. Head down to the finished basement and you will love the huge rec-room, the large home gym, cold cellar and various storage areas. This property has lots of driveway parking as well as additional parking for your trailer, boat or toys, as well as the covered deck, a patio area with gazebo, lots of privacy and the very attractive heated detached workshop, perfect for the car enthusiast, contractor or hobbyist. Recent improvements include windows, renovated kitchen, renovated laundry room, flooring, roof, shingles, fascias, soffits and downspouts, furnace and more.
For sale
C$1,399,000
2 Gow St, Centre Wellington, ON N1M 3L2
4beds
3baths
Single Family Residence
Built in ----
0.4 Acres Lot
$-- Zestimate®
C$--/sqft
C$-- HOA
What's special
Beautifully renovated well-equipped kitchenThomasville cabinetryQuartz countertopsCeramic tile backsplashStainless appliancesLarge covered deckVaulted ceiling
- 96 days
- 3
- 0
Zillow last checked:
Listing updated:
Listed by:
Keller Williams Home Group Realty
Source: TRREB,MLS®#: X13514222 Originating MLS®#: One Point Association of REALTORS
Originating MLS®#: One Point Association of REALTORSFacts & features
Interior
Bedrooms & bathrooms
- Bedrooms: 4
- Bathrooms: 3
Primary bedroom
- Level: Second
- Dimensions: 3.65 x 4.93
Bedroom
- Level: Second
- Dimensions: 3.4 x 3.18
Bedroom
- Level: Second
- Dimensions: 3.41 x 4.13
Bedroom
- Level: Second
- Dimensions: 3.56 x 3.18
Dining room
- Level: Main
- Dimensions: 3.35 x 3.79
Exercise room
- Level: Basement
- Dimensions: 5.8 x 4.59
Family room
- Level: Main
- Dimensions: 5.8 x 4.71
Foyer
- Level: Main
- Dimensions: 2.92 x 1.83
Kitchen
- Level: Main
- Dimensions: 5.46 x 4
Laundry
- Level: Second
- Dimensions: 2.27 x 1.81
Living room
- Level: Main
- Dimensions: 4.85 x 4.07
Office
- Level: Second
- Dimensions: 4.78 x 3.69
Recreation
- Level: Basement
- Dimensions: 8.9 x 7.94
Utility room
- Level: Basement
- Dimensions: 1.58 x 3.19
Heating
- Forced Air, Gas
Cooling
- None
Appliances
- Included: Water Softener
Features
- Basement: Full
- Has fireplace: Yes
- Fireplace features: Wood Burning Stove
Interior area
- Living area range: 2000-2500 null
Video & virtual tour
Property
Parking
- Total spaces: 10
- Parking features: Private Double, Garage Door Opener
- Has garage: Yes
Features
- Stories: 2
- Patio & porch: Deck, Patio
- Exterior features: Privacy, Year Round Living
- Pool features: None
- Has view: Yes
- View description: Garden
Lot
- Size: 0.4 Acres
- Features: Hospital, Library, Place Of Worship, Rec./Commun.Centre, School, Rectangular Lot
- Topography: Flat
Details
- Additional structures: Gazebo, Workshop
- Parcel number: 713780063
- Other equipment: Sump Pump
Construction
Type & style
- Home type: SingleFamily
- Property subtype: Single Family Residence
Materials
- Brick
- Foundation: Poured Concrete
- Roof: Asphalt Shingle
Utilities & green energy
- Sewer: Septic
- Water: Drilled Well, Shared Well
Community & HOA
Community
- Security: Smoke Detector(s), Carbon Monoxide Detector(s)
Location
- Region: Centre Wellington
Financial & listing details
- Tax assessed value: C$597,000
- Annual tax amount: C$7,774
- Date on market: 7/2/2026
Price history
Price history is unavailable.
Public tax history
Tax history is unavailable.
Climate risks
Neighborhood: N1M
Nearby schools
GreatSchools rating
No schools nearby
We couldn't find any schools near this home.
- C$940,0003 bd2 ba1.3k sqft629 Anderson St N, Centre Wellington, ON N1M1Z6Sold
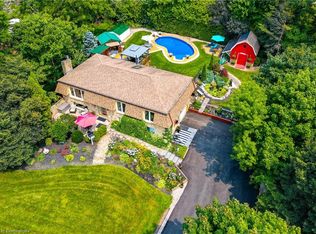
- C$1,399,0005 bd3 ba1.6k sqft8060 Wellington St #18, Centre Wellington, ON N1M3E1For Sale

- C$2,190,0004 bd3 ba3.9k sqft530 Saint Andrew St E, Fergus, ON N1M1R6For Sale

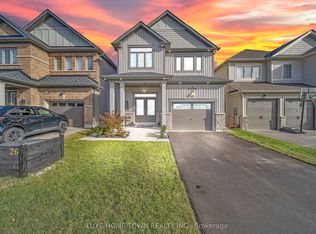
- C$799,0004 bd4 ba-- sqft26 Gibbs Way N, Centre Wellington, ON N1M0G7For Sale
Similar homes
- C$1,149,0004 bd3 ba-- sqft245 Bridge St, Centre Wellington, ON N1M 1T7For Sale
 MLS ID #X13850444, RE/MAX REAL ESTATE CENTRE INC.. TRREB
 - C$1,195,0003 bd3 ba1.9k sqft210 Princess St, Centre Wellington, ON N1M 1Y3For Sale
 MLS ID #40862855, Nicole Pohl, Salesperson, RE/MAX TWIN CITY REALTY INC.. ITSO
 - C$775,0004 bd2 ba-- sqft497 Forfar St E, Centre Wellington, ON N1M 3H6For Sale
 MLS ID #X13855238, Keller Williams Home Group Realty. TRREB
 - C$788,8004 bd2 ba1k sqft475 Forfar St E, Centre Wellington, ON N1M 3H6For Sale
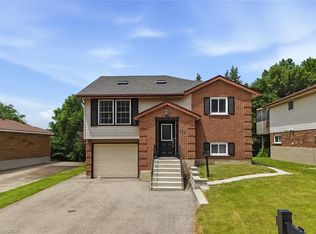 MLS ID #40868314, Mark Persaud, Broker, CENTURY 21 RED STAR REALTY INC BROKERAGE. ITSO
