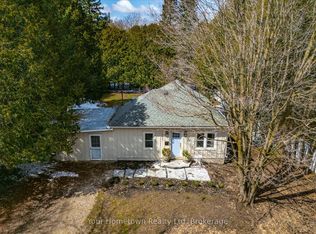
There is no need to go to the cottage when you have a home like this. A special and unique property indeed. Set on a private IN TOWN lot measuring almost 220 feet deep, you have your own recreational playground with inground pool, extensive decking, outdoor bar, gazebo, bonfire area, separate outdoor fireplace and more. ( Plus the cute red barn with loft of course. ) The perfect place for families and entertaining. The house itself is a very well maintained raised bungalow offering over 1800 square feet of finished living space , with 3 bedrooms and 2 full baths. Two fireplaces - one wood and one gas. Updated kitchen and bathroom. A flexible layout on the lower level with walk out to outside. Lots of possibilities here. An amazing home office option. Oversized garage. The outdoor manicured lawns and landscaping here are quite impressive ( once the snow melts ). And best of all, if you acquire this beautiful property now, you will be closing just in time to enjoy that pool all summer.
Sold for $940,000
C$940,000
629 Anderson St N, Centre Wellington, ON N1M 1Z6
3beds
1,307sqft
Single Family Residence, Residential
Built in 1979
0.5 Acres Lot
$-- Zestimate®
C$719/sqft
C$2,626 Estimated rent
Home value
Not available
Estimated sales range
Not available
Not available
Owner options
List your home for rent
C$2,626/mo
Rent Zestimate®
Find your next renter with Zillow Rental Manager. Plus, with online applications, you can quickly screen prospective tenants – for free.
C$2,626/mo
Rent Zestimate®
Refinance and save
C$3,974/mo
Est. payment
Refinancing to a lower rate could help reduce your monthly payments and save thousands over the life of the loan.
C$3,974/mo
Est. payment
Explore your selling options
Work with a Zillow partner agent
Leverage their expertise and Zillow's premium Showcase listings to get your home seen by more buyers.
Get startedList with your own agent
Get your home in front of millions of buyers by listing it on Zillow.
Learn how to do itSell it yourself
Take full control of how buyers see your home on Zillow by listing For Sale by Owner (FSBO).
List your homeWhat's special
Private in town lotInground poolExtensive deckingOutdoor barBonfire areaSeparate outdoor fireplaceWell maintained raised bungalow
Zillow last checked:
Listing updated:
Listed by:
George Mochrie, Salesperson,
Royal LePage Royal City Realty
Source: ITSO,MLS®#: 40706304Originating MLS®#: Cornerstone Association of REALTORS®
Facts & features
Interior
Bedrooms & bathrooms
- Bedrooms: 3
- Bathrooms: 2
- Full bathrooms: 2
- Main level bathrooms: 1
- Main level bedrooms: 3
Bedroom
- Level: Main
Bedroom
- Level: Main
Other
- Level: Main
Bathroom
- Features: 4-Piece
- Level: Main
Bathroom
- Features: 3-Piece
- Level: Basement
Bonus room
- Level: Basement
Dining room
- Level: Main
Kitchen
- Level: Main
Laundry
- Level: Basement
Living room
- Level: Main
Recreation room
- Level: Basement
Heating
- Forced Air, Natural Gas
Cooling
- Central Air
Appliances
- Included: Bar Fridge, Water Heater, Water Softener, Dryer, Refrigerator, Stove, Washer
Features
- Central Vacuum
- Basement: Walk-Out Access,Full,Finished,Sump Pump
- Number of fireplaces: 2
- Fireplace features: Living Room, Gas, Recreation Room, Wood Burning
Interior area
- Total structure area: 2,045
- Total interior livable area: 1,307 sqft
- Finished area above ground: 1,307
- Finished area below ground: 738
Property
Parking
- Total spaces: 11
- Parking features: Attached Garage, Private Drive Double Wide
- Attached garage spaces: 1
- Uncovered spaces: 10
Features
- Stories: 1
- Patio & porch: Deck
- Exterior features: Landscape Lighting, Landscaped
- Has view: Yes
- View description: Pool
- Waterfront features: River/Stream
- Frontage type: East
- Frontage length: 100.26
Lot
- Size: 0.5 Acres
- Dimensions: 100.26 x 219.19
- Features: Urban, Rectangular, Ample Parking, Dog Park, Near Golf Course, Landscaped, Open Spaces, Park, Playground Nearby, Quiet Area, Rec./Community Centre, Shopping Nearby
Details
- Additional structures: Gazebo, Shed(s)
- Parcel number: 711330034
- Zoning: R1A
- Other equipment: Pool Equipment
Construction
Type & style
- Home type: SingleFamily
- Architectural style: Bungalow Raised
- Property subtype: Single Family Residence, Residential
Materials
- Aluminum Siding, Brick Veneer
- Foundation: Poured Concrete
- Roof: Asphalt Shing
Condition
- 31-50 Years
- New construction: No
- Year built: 1979
Utilities & green energy
- Sewer: Septic Tank
- Water: Drilled Well
Community & HOA
Location
- Region: Centre Wellington
Financial & listing details
- Price per square foot: C$719/sqft
- Annual tax amount: C$5,174
- Date on market: 3/13/2025
- Inclusions: Central Vac, Dryer, Pool Equipment, Refrigerator, Stove, Washer
- Exclusions: Signs In The Outdoor Bar, Garage Fridge/Freezer.
Price history
| Date | Event | Price |
|---|---|---|
| 7/3/2025 | Sold | C$940,000C$719/sqft |
Source: ITSO #40706304 Report a problem | ||
Public tax history
Tax history is unavailable.
Neighborhood: N1M
Nearby homes
- C$1,399,0004 bd3 ba-- sqft2 Gow St, Centre Wellington, ON N1M3L2For Sale
- C$1,399,0005 bd3 ba1.6k sqft8060 Wellington St #18, Centre Wellington, ON N1M3E1For Sale

- C$649,9002 bd1 ba-- sqft565 Orangeville Rd, Centre Wellington, ON N1M1T9For Sale
- C$2,190,0004 bd3 ba3.9k sqft530 Saint Andrew St E, Fergus, ON N1M1R6For Sale

- C$830,0004 bd4 ba1.8k sqft26 Gibbs Way, Centre Wellington, ON N1M0G7For Sale
- C$749,9002 bd2 ba-- sqft52 Findlay Way, Centre Wellington, ON N1M0G7For Sale
- C$990,0004 bd4 ba-- sqft201 McFarlane Cres, Centre Wellington, ON N1M0G3For Sale
- C$878,800-- bd-- ba2k sqft103 Kay Cres, Centre Wellington, ON N1M0G2Sold
Nearby schools
GreatSchools rating
No schools nearby
We couldn't find any schools near this home.
- Ontario
- Wellington County
- Centre Wellington
- N1M 1Z6
- 629 Anderson St N
Nearby cities
Nearby zip codes
Other Centre Wellington Topics
