Welcome to 3520sqf(above ground) full of light coming through huge windows, All Brick(no Vinyl), No Neighbour at the Look-Out Basement Backing Onto Agricultural Greenspace .Very FunctionalFloor plan , 50K spent on Brick exterior and 50K on backing green space. Oak HardwoodStaircases , 9-Foot Ceilings On Main Level , Main Floor Features Bright light Foyer Leading toan Open-Concept Dining Room With Ceiling Open To Above. Huge Great Room With Gas Fireplace AndWalk-Out To Deck Overlooking Serene Greenspace Offering Plenty Of Natural Light. Huge 2 tonekitchen, A Home Office, Convenient Laundry Room, Powder Room And Mud Room With Direct Access ToGarage Complete The Main Floor. Upper Level Offers 4 Generous sized Bedrooms With Its OwnEnsuite/Semi Ensuite Bath. Primary Bedroom With Double Walk-In Closets and 5-Pc Ensuite BathFeatures.Smarter Home Technology With No Monthly Fees For 3 Years. Enjoy the serene lifestylein the fully equipped and huge backyard.
For sale
C$1,199,000
256 Rea Dr, Centre Wellington, ON N1M 0J8
4beds
4baths
Single Family Residence
Built in ----
5,410 Square Feet Lot
$-- Zestimate®
C$--/sqft
C$-- HOA
What's special
Backing onto agricultural greenspaceFunctional floor planOak hardwood staircasesBright light foyerPlenty of natural lightHome officeConvenient laundry room
- 1 day
- 0
- 0
Zillow last checked:
Listing updated:
Listed by:
Century 21 Realty Centre
Source: TRREB,MLS®#: X13728756 Originating MLS®#: Toronto Regional Real Estate Board
Originating MLS®#: Toronto Regional Real Estate BoardFacts & features
Interior
Bedrooms & bathrooms
- Bedrooms: 4
- Bathrooms: 4
Bedroom
- Level: Main
- Dimensions: 20.51 x 15.42
Bedroom 2
- Level: Main
- Dimensions: 13.42 x 11.98
Bedroom 3
- Level: Main
- Dimensions: 14.67 x 12.3
Bedroom 4
- Level: Main
- Dimensions: 15.32 x 14.99
Family room
- Level: Main
- Dimensions: 16.01 x 14.99
Kitchen
- Level: Main
- Dimensions: 18.5 x 13.32
Living room
- Level: Main
- Dimensions: 16.01 x 11.98
Recreation
- Level: Basement
- Dimensions: 1 x 1
Study
- Level: Main
- Dimensions: 11.98 x 10.01
Heating
- Forced Air, Gas
Cooling
- Central Air
Appliances
- Included: Built-In Oven
Features
- ERV/HRV
- Basement: Unfinished
- Has fireplace: Yes
Interior area
- Living area range: 3500-5000 null
Property
Parking
- Total spaces: 4
- Parking features: Private Double
- Has garage: Yes
Accessibility
- Accessibility features: Open Floor Plan, Parking
Features
- Stories: 2
- Pool features: None
Lot
- Size: 5,410 Square Feet
- Features: Greenbelt/Conservation, Park
Details
- Parcel number: 714040975
Construction
Type & style
- Home type: SingleFamily
- Property subtype: Single Family Residence
Materials
- Brick
- Foundation: Poured Concrete
- Roof: Asphalt Shingle
Utilities & green energy
- Sewer: Sewer
Community & HOA
Community
- Security: Alarm System
Location
- Region: Centre Wellington
Financial & listing details
- Annual tax amount: C$6,723
- Date on market: 8/31/2026
Price history
Price history is unavailable.
Public tax history
Tax history is unavailable.
Climate risks
Neighborhood: N1M
Nearby schools
GreatSchools rating
No schools nearby
We couldn't find any schools near this home.
- C$779,9003 bd3 ba-- sqft77 Rea Dr, Centre Wellington, ON N1M0H5For Sale

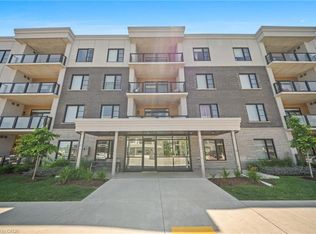
- C$585,9002 bd2 ba1.2k sqft99 B Farley Rd #407, Centre Wellington, ON N1M0J9Sold

- C$625,0002 bd2 ba1.4k sqft99B Farley Rd #304, Centre Wellington, ON N1M0E9For Sale
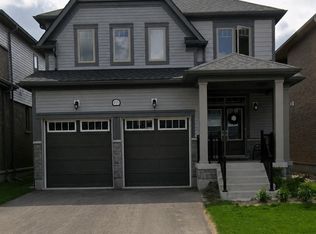
- C$999,0004 bd3 ba-- sqft155 Rea Dr, Centre Wellington, ON N1M0H5New Construction
Similar homes
- C$1,175,0003 bd4 ba-- sqft545 Athol St, Centre Wellington, ON N1M 3T6For Sale
 MLS ID #X13721362, Century 21 Heritage House Ltd. TRREB
 - C$1,095,0004 bd4 ba-- sqft120 Farley Rd, Centre Wellington, ON N1M 0E9For Sale
 MLS ID #X13675296, RE/MAX EXPERTS. TRREB
 - C$1,149,9005 bd6 ba2.5k sqft48 Harpin Way E, Centre Wellington, ON N1M 0H2For Sale
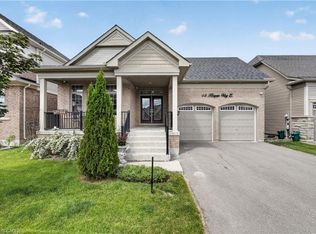 MLS ID #40836096, Justin Jeffery, Salesperson, Royal Lepage Real Estate Associates. ITSO
 - C$979,9004 bd4 ba-- sqft123 Rea Dr, Centre Wellington, ON N1M 0H5New Construction
 MLS ID #X13663090, RE/MAX REAL ESTATE CENTRE INC.. TRREB
