Step into refined elegance at 255 Rea Drive — a stunning 4-bedroom, 4-bathroom residence nestled in Fergus’s newest upscale, family-friendly community. Surrounded by top-tier amenities including shopping, fitness centres, and fine dining, this home offers a lifestyle of both convenience and sophistication. Built by Storybook Homes and completed in August 2024, this newly built masterpiece showcases exceptional craftsmanship and modern architectural design. The open-concept main floor is thoughtfully curated with expansive living spaces, designer finishes, and a show-stopping gourmet kitchen featuring upgraded fixtures — perfect for hosting elegant gatherings or enjoying everyday luxury. Retreat upstairs to your grand primary suite, a private sanctuary designed for comfort and indulgence. Three additional spacious bedrooms provide versatility for family, guests, or a stylish home office setup. With four beautifully appointed bathrooms, including a sleek main-floor powder room, every detail in this home reflects elevated living and timeless style. Experience comfort. Welcome home.
For sale
C$898,999
255 Rea Dr, Centre Wellington, ON N1M 0H5
4beds
2,466sqft
Single Family Residence, Residential
Built in ----
362 Square Feet Lot
$-- Zestimate®
C$365/sqft
C$-- HOA
What's special
Open-concept main floorExpansive living spacesDesigner finishesShow-stopping gourmet kitchenUpgraded fixturesGrand primary suiteThree additional spacious bedrooms
- 111 days |
- 2 |
- 0 |
Zillow last checked:
Listing updated:
Listed by:
Isha Sachdeva, Broker of Record,
Luxe Home Town Realty Inc,
Non Mem, Salesperson,
LUXE HOME TOWN REALTY INC.
Source: ITSO,MLS®#: 40821370Originating MLS®#: Cornerstone Association of REALTORS®
Facts & features
Interior
Bedrooms & bathrooms
- Bedrooms: 4
- Bathrooms: 4
- Full bathrooms: 3
- 1/2 bathrooms: 1
- Main level bathrooms: 1
Other
- Level: Second
Bedroom
- Level: Second
Bedroom
- Level: Second
Bedroom
- Level: Second
Bathroom
- Features: 2-Piece
- Level: Main
Bathroom
- Features: 3-Piece
- Level: Second
Bathroom
- Features: 4-Piece
- Level: Second
Bathroom
- Features: 5+ Piece
- Level: Second
Breakfast room
- Level: Main
Family room
- Level: Main
Kitchen
- Level: Main
Laundry
- Level: Second
Living room
- Level: Main
Heating
- Forced Air, Natural Gas
Cooling
- Central Air
Features
- Other
- Basement: Full,Unfinished
- Has fireplace: No
Interior area
- Total structure area: 2,466
- Total interior livable area: 2,466 sqft
- Finished area above ground: 2,466
Property
Parking
- Total spaces: 6
- Parking features: Attached Garage, Private Drive Double Wide
- Attached garage spaces: 2
- Uncovered spaces: 4
Features
- Stories: 2
- Frontage type: East
- Frontage length: 35.99
Lot
- Size: 362 Square Feet
- Dimensions: 35.99 x 108.27
- Features: Urban, Hospital, Park, Schools, Shopping Nearby
Details
- Parcel number: 714041032
- Zoning: R2-66-5
Construction
Type & style
- Home type: SingleFamily
- Property subtype: Single Family Residence, Residential
Materials
- Vinyl Siding
- Roof: Asphalt Shing
Condition
- 0-5 Years
- New construction: No
Utilities & green energy
- Sewer: Sewer (Municipal)
- Water: Municipal
Community & HOA
Location
- Region: Centre Wellington
Financial & listing details
- Price per square foot: C$365/sqft
- Annual tax amount: C$6,606
- Date on market: 4/16/2026
- Inclusions: Other, All Attached Appliances.
- Exclusions: Hot Water Tank ( If Rental).
I
Isha Sachdeva, Broker of Record
(647) 325-1366
By pressing Contact Agent, you agree that the real estate professional identified above may call/text you about your search, which may involve use of automated means and pre-recorded/artificial voices. You don't need to consent as a condition of buying any property, goods, or services. Message/data rates may apply. You also agree to our Terms of Use. Zillow does not endorse any real estate professionals. We may share information about your recent and future site activity with your agent to help them understand what you're looking for in a home.
Price history
| Date | Event | Price |
|---|---|---|
| 4/16/2026 | Listed for sale | C$898,999C$365/sqft |
Source:  TRREB #X13005292 Report a problem TRREB #X13005292 Report a problem | ||
Public tax history
Tax history is unavailable.
Climate risks
Neighborhood: N1M
Nearby schools
GreatSchools rating
No schools nearby
We couldn't find any schools near this home.
- C$700,0004 bd3 ba1.7k sqft244 Elliot Ave W, Centre Wellington, ON N1M0H6Sold

- C$920,0005 bd4 ba2.6k sqft179 Rea Dr, Centre Wellington, ON N1M0H5Sold
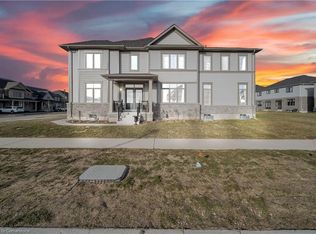
- C$900,0005 bd4 ba2.9k sqft159 Rea Dr, Centre Wellington, ON N1M0H5Sold

- C$845,0004 bd4 ba2.4k sqft175 Rea Dr, Centre Wellington, ON N1M0H5Sold

- C$999,0004 bd3 ba-- sqft155 Rea Dr, Centre Wellington, ON N1M0H5New Construction
- C$871,0004 bd4 ba2.2k sqft79 Spicer St, Fergus, ON N1M0H7For Sale
- C$---- bd-- ba-- sqft70 Harpin Way W, Centre Wellington, ON N1M0H2Off Market
- C$839,9004 bd4 ba-- sqft135 Farley Rd, Centre Wellington, ON N1M0H2For Sale
Similar homes
- C$871,0004 bd4 ba2.2k sqft79 Spicer St, Fergus, ON N1M 0H7For Sale
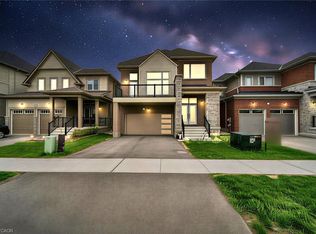 MLS ID #40834097, Isha Sachdeva, Broker of Record, Luxe Home Town Realty Inc. ITSO
 - C$855,0004 bd3 ba2.3k sqft19 Findlay Way, Centre Wellington, ON N1M 0A4For Sale
 MLS ID #40841460, Isha Sachdeva, Broker of Record, Luxe Home Town Realty Inc. ITSO
 - C$899,9005 bd4 ba1.8k sqft127 Michener Cres, Kitchener, ON N2A 3V3For Sale
 MLS ID #40852838, Patrick Kozierowski, Broker, RE/MAX REAL ESTATE CENTRE INC., BROKERAGE. ITSO
 - C$899,0004 bd3 ba1.2k sqft13 Burlwood Dr, Woolwich, ON N3B 3L2For Sale
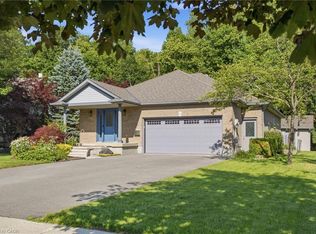 MLS ID #40849550, Raymond Barrand, Salesperson, Real Broker Ontario Ltd.. ITSO
 - from C$1,039,9904 bd3 ba2.5k sqftRoslyn Plan, South River, Elora, ON N0BNew ConstructionGranite Homes
- C$1,299,9005 bd5 ba3k sqft11 Aitken Ct, Centre Wellington, ON N1M 0C8For SaleMLS ID #40838496, Tony Johal, Broker, RE/MAX TWIN CITY REALTY INC.. ITSO
- C$949,0005 bd4 ba1.8k sqft39 Washburn Dr, Guelph, ON N1E 0B6For SaleMLS ID #40852070, Dev Shah, Broker, HOMELIFE MIRACLE REALTY LTD. ITSO
- C$759,9003 bd3 ba1.8k sqft235 Spencer Dr, Centre Wellington, ON N0B 1S0For SaleMLS ID #40842066, Erin Holowach, Salesperson, ComFree. ITSO
- C$899,9004 bd3 ba1.9k sqft153 Rivertrail Ave, Kitchener, ON N2A 0J7For SaleMLS ID #40840820, Pavan Sharma, Broker, HOMELIFE MIRACLE REALTY LTD.. ITSO
- C$889,0003 bd3 ba2k sqft183 Snyder Ave N, Woolwich, ON N3B 0C9For SaleMLS ID #40836633, Wei Zhang, Salesperson, SMART FROM HOME REALTY LIMITED. ITSO
- C$929,9004 bd2 ba2.1k sqft599 Coldstream Dr, Waterloo, ON N2V 2H3For SaleMLS ID #40840697, Mike Moher, Salesperson, Royal LePage Wolle Realty. ITSO
- C$899,9993 bd4 ba1.9k sqft43 Schiedel Dr, Guelph, ON N1E 7M3For SaleMLS ID #40832949, Alex Vanderlaan, Salesperson, RE/MAX Hallmark Realty Ltd. ITSO
- C$589,9003 bd3 ba1.4k sqft12 Edminston Dr, Fergus, ON N1M 0J3For SaleMLS ID #40844720, Wendy Zhao, Salesperson, KINGSWAY REAL ESTATE BROKERAGE. ITSO
- C$925,0004 bd3 ba1.6k sqft184 Townsend Dr, Woolwich, ON N0B 1M0For SaleMLS ID #40816727, Keaton Walls, Salesperson, EXP REALTY. ITSO
- C$1,024,9004 bd4 ba2.2k sqft14 La Salle St, Woolwich, ON N0B 1M0For SaleMLS ID #40848258, Tony Johal, Broker, RE/MAX TWIN CITY REALTY INC.. ITSO
- C$909,9003 bd3 ba1.8k sqft171 Otterbein Rd, Kitchener, ON N2B 0A8For SaleMLS ID #40844631, Tim Albrecht, Salesperson, RE/MAX Twin City Realty Inc.. ITSO
- C$1,199,0005 bd5 ba2.9k sqft537 Millstream Dr, Waterloo, ON N2K 0E2For SaleMLS ID #40852958, Roy Li, Salesperson, HOMELIFE LANDMARK REALTY INC. ITSO
- C$969,9004 bd3 ba1.3k sqft369 Zeller Dr, Kitchener, ON N2A 0A3For SaleMLS ID #40840535, Tracy Sanderson, Salesperson, ROYAL LEPAGE WOLLE REALTY. ITSO
- C$979,9006 bd4 ba2.3k sqft27 River Run Rd, Drayton, ON N0G 1P0For SaleMLS ID #40828020, Syd Saunders, Salesperson, RE/MAX Twin City Realty Inc.. ITSO
- C$989,9004 bd5 ba2k sqft282 Carrington Dr, Guelph, ON N1G 5H2For SaleMLS ID #40845012, David Robinson, Salesperson, Century 21 Miller Real Estate Ltd.. ITSO
