Your Dream Home Awaits!!!Stunning Freehold Never lived Detached Home in Storybrook Sub-division. Welcome to this exceptional detached house, Offering a spacious and thoughtfully designed floor plan, this home features 5 bedrooms, 3.5 bathrooms, and parking for 4 cars. Step inside to find bright, open-concept living spaces filled with natural light thanks to large windows and neutral finishes. The main level boasts a separate living room, family room, and a versatile library/home office which can easily be converted into a main-floor bedroom to suit your needs. The Modern kitchen is both functional and stylish, complete with a large upgraded island, breakfast bar, and an adjacent breakfast area perfect for family meals or entertaining guests. The great room provides a cozy yet elegant space to unwind or host gatherings. Upstairs, the luxurious primary suite offers his and hers walk-in closets and a spa-inspired 5-piece ensuite. Four additional spacious bedrooms, a 3-piece shared bathroom, and a convenient second-floor laundry room complete the upper level. The unfinished basement provides a blank canvas for your personal touch ideal for a home gym, media room, or extra living space. Only 5 minutes to FreshCo and local amenities, a 5 minute walk to the brand-new public school, and about 45 minutes to the GTA.
Sold for $900,000
C$900,000
159 Rea Dr, Centre Wellington, ON N1M 0H5
5beds
2,998sqft
Single Family Residence, Residential
Built in ----
3,960 Square Feet Lot
$-- Zestimate®
C$300/sqft
C$3,941 Estimated rent
Home value
Not available
Estimated sales range
Not available
Not available
Owner options
List your home for rent
C$3,941/mo
Rent Zestimate®
Find your next renter with Zillow Rental Manager. Plus, with online applications, you can quickly screen prospective tenants – for free.
C$3,941/mo
Rent Zestimate®
Refinance and save
C$3,805/mo
Est. payment
Refinancing to a lower rate could help reduce your monthly payments and save thousands over the life of the loan.
C$3,805/mo
Est. payment
Explore your selling options
Work with a Zillow partner agent
Leverage their expertise and Zillow's premium Showcase listings to get your home seen by more buyers.
Get startedList with your own agent
Get your home in front of millions of buyers by listing it on Zillow.
Learn how to do itSell it yourself
Take full control of how buyers see your home on Zillow by listing For Sale by Owner (FSBO).
List your homeWhat's special
Bright open-concept living spacesNeutral finishesFamily roomModern kitchenLarge upgraded islandBreakfast barLuxurious primary suite
Zillow last checked:
Listing updated:
Listed by:
Isha Sachdeva, Broker of Record,
Luxe Home Town Realty Inc,
Non Member, Salesperson,
LUXE HOME TOWN REALTY INC.
Source: ITSO,MLS®#: 40783816Originating MLS®#: Cornerstone Association of REALTORS®
Facts & features
Interior
Bedrooms & bathrooms
- Bedrooms: 5
- Bathrooms: 4
- Full bathrooms: 3
- 1/2 bathrooms: 1
- Main level bathrooms: 1
Other
- Level: Second
Bedroom
- Level: Second
Bedroom
- Level: Second
Bedroom
- Level: Second
Bedroom
- Level: Second
Bathroom
- Features: 2-Piece
- Level: Main
Bathroom
- Features: 4-Piece
- Level: Second
Bathroom
- Features: 4-Piece
- Level: Second
Bathroom
- Features: 4-Piece
- Level: Second
Breakfast room
- Level: Main
Dining room
- Level: Main
Great room
- Level: Second
Kitchen
- Level: Main
Laundry
- Level: Second
Living room
- Level: Main
Heating
- Forced Air, Natural Gas
Cooling
- None
Features
- Other
- Basement: Full,Unfinished
- Has fireplace: No
Interior area
- Total structure area: 2,998
- Total interior livable area: 2,998 sqft
- Finished area above ground: 2,998
Property
Parking
- Total spaces: 4
- Parking features: Attached Garage, Private Drive Double Wide
- Attached garage spaces: 2
- Uncovered spaces: 2
Features
- Frontage type: East
- Frontage length: 35.99
Lot
- Size: 3,960 Square Feet
- Dimensions: 35.99 x 110.04
- Features: Urban, City Lot, Hospital, Park, Playground Nearby, Quiet Area, School Bus Route, Schools, Shopping Nearby
Details
- Parcel number: 714040870
- Zoning: R2.66.5
Construction
Type & style
- Home type: SingleFamily
- Architectural style: Two Story
- Property subtype: Single Family Residence, Residential
Materials
- Brick Veneer, Vinyl Siding
- Roof: Asphalt Shing
Condition
- 0-5 Years
- New construction: No
Utilities & green energy
- Sewer: Sewer (Municipal)
- Water: Municipal
Community & HOA
Location
- Region: Centre Wellington
Financial & listing details
- Price per square foot: C$300/sqft
- Annual tax amount: C$6,631
- Date on market: 11/1/2025
- Inclusions: None
Price history
| Date | Event | Price |
|---|---|---|
| 3/16/2026 | Sold | C$900,000C$300/sqft |
Source: ITSO #40783816 Report a problem | ||
Public tax history
Tax history is unavailable.
Neighborhood: N1M
Nearby homes
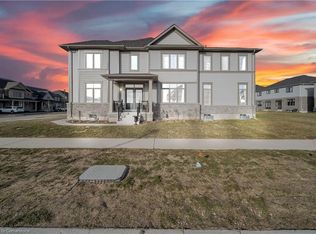
- C$920,0005 bd4 ba2.6k sqft179 Rea Dr, Centre Wellington, ON N1M0H5Sold
- C$845,0004 bd4 ba2.4k sqft175 Rea Dr, Centre Wellington, ON N1M0H5Sold

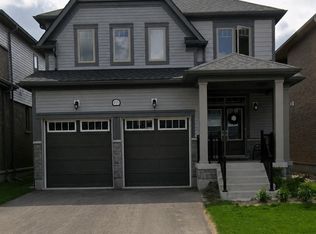
- C$700,0004 bd3 ba1.7k sqft244 Elliot Ave W, Centre Wellington, ON N1M0H6Sold

- C$999,0004 bd3 ba-- sqft155 Rea Dr, Centre Wellington, ON N1M0H5New Construction
- C$898,9994 bd4 ba2.4k sqft255 Rea Dr, Centre Wellington, ON N1M0H5For Sale
- C$871,0004 bd4 ba2.2k sqft79 Spicer St, Fergus, ON N1M0H7For Sale
- C$998,0005 bd4 ba2.9k sqft111 Povey Rd, Fergus, ON N1M0J6For Sale
- C$839,9004 bd4 ba-- sqft135 Farley Rd, Centre Wellington, ON N1M0H2For Sale
Nearby schools
GreatSchools rating
No schools nearby
We couldn't find any schools near this home.
Nearby cities
Nearby zip codes
Other Centre Wellington Topics
