Welcome to 175 Rea Drive, a beautifully designed 4-bedroom, 4-bathroom family home located in Fergus's newest family friendly neighbourhood. Built for both comfort and style, this residence showcases modern finishes, thoughtful upgrades, and a functional layout perfect for todays lifestyle. Step inside to find hardwood flooring throughout the main and upper levels, creating a seamless flow from room to room. The open-concept main floor offers a bright and spacious living area, while the stunning kitchen features quartz countertops, an extended island, sleek white cabinetry, and upgraded fixtures--perfect for entertaining and family gatherings. Upstairs, the primary suite is a true retreat with a luxurious upgraded ensuite, including a walk-in shower completed in 2024. Three additional bedrooms provide plenty of space for family, guests, or a home office, with bathrooms conveniently designed to accommodate busy households. With four bathrooms in total, including a stylish main-floor powder room, functionality is never compromised. The unfinished basement offers endless potential for customization, whether you envision a recreation area, home gym, or additional living space. Enjoy the convenience of a double garage, a private backyard ready to be transformed, and proximity to schools, parks, trails, and all of Fergus's amenities. This move-in ready home combines elegance, space, and modern upgrades--perfect for families looking for their next chapter.
Sold for $845,000
C$845,000
175 Rea Dr, Centre Wellington, ON N1M 0H5
4beds
2,463sqft
Single Family Residence, Residential
Built in ----
3,973 Square Feet Lot
$-- Zestimate®
C$343/sqft
C$3,322 Estimated rent
Home value
Not available
Estimated sales range
Not available
Not available
Owner options
List your home for rent
C$3,322/mo
Rent Zestimate®
Find your next renter with Zillow Rental Manager. Plus, with online applications, you can quickly screen prospective tenants – for free.
C$3,322/mo
Rent Zestimate®
Refinance and save
C$3,572/mo
Est. payment
Refinancing to a lower rate could help reduce your monthly payments and save thousands over the life of the loan.
C$3,572/mo
Est. payment
Explore your selling options
Work with a Zillow partner agent
Leverage their expertise and Zillow's premium Showcase listings to get your home seen by more buyers.
Get startedList with your own agent
Get your home in front of millions of buyers by listing it on Zillow.
Learn how to do itSell it yourself
Take full control of how buyers see your home on Zillow by listing For Sale by Owner (FSBO).
List your homeWhat's special
Hardwood flooringOpen-concept main floorStunning kitchenQuartz countertopsExtended islandSleek white cabinetryUpgraded fixtures
Zillow last checked:
Listing updated:
Listed by:
Ryan Campbell, Broker,
Real Broker Ontario Ltd,
Steve Zahnd,
Real Broker Ontario Ltd.
Source: ITSO,MLS®#: 40782346Originating MLS®#: Brantford Regional Real Estate Association Inc.
Facts & features
Interior
Bedrooms & bathrooms
- Bedrooms: 4
- Bathrooms: 4
- Full bathrooms: 3
- 1/2 bathrooms: 1
- Main level bathrooms: 1
Bedroom
- Level: Second
Bedroom
- Level: Second
Bedroom
- Level: Second
Bedroom
- Level: Second
Bathroom
- Features: 2-Piece
- Level: Main
Bathroom
- Features: 4-Piece
- Level: Second
Bathroom
- Features: 4-Piece, Ensuite
- Level: Second
Bathroom
- Features: 5+ Piece, Ensuite
- Level: Second
Breakfast room
- Level: Main
Kitchen
- Level: Main
Laundry
- Level: Second
Living room
- Level: Main
Living room
- Level: Main
Other
- Description: Garage
- Level: Main
Other
- Description: Walk-in Closet
- Level: Second
Heating
- Forced Air, Natural Gas
Cooling
- Central Air
Appliances
- Included: Water Heater, Water Softener
Features
- Basement: Partial,Unfinished
- Has fireplace: No
Interior area
- Total structure area: 3,448
- Total interior livable area: 2,463 sqft
- Finished area above ground: 2,463
- Finished area below ground: 985
Property
Parking
- Total spaces: 4
- Parking features: Attached Garage, Private Drive Double Wide
- Attached garage spaces: 2
- Uncovered spaces: 2
Features
- Frontage type: North
- Frontage length: 35.99
Lot
- Size: 3,973 Square Feet
- Dimensions: 35.99 x 110.4
- Features: Urban, Park, Schools
Details
- Parcel number: 714040866
- Zoning: R2.66.5
Construction
Type & style
- Home type: SingleFamily
- Architectural style: Two Story
- Property subtype: Single Family Residence, Residential
Materials
- Brick, Vinyl Siding
- Foundation: Poured Concrete
- Roof: Asphalt Shing
Condition
- 0-5 Years
- New construction: No
Utilities & green energy
- Sewer: Sewer (Municipal)
- Water: Municipal
Community & HOA
Location
- Region: Centre Wellington
Financial & listing details
- Price per square foot: C$343/sqft
- Annual tax amount: C$5,300
- Date on market: 10/27/2025
- Inclusions: None
Price history
| Date | Event | Price |
|---|---|---|
| 12/19/2025 | Sold | C$845,000C$343/sqft |
Source: ITSO #40782346 Report a problem | ||
Public tax history
Tax history is unavailable.
Neighborhood: N1M
Nearby homes
- C$900,0005 bd4 ba2.9k sqft159 Rea Dr, Centre Wellington, ON N1M0H5Sold

- C$999,0004 bd3 ba-- sqft155 Rea Dr, Centre Wellington, ON N1M0H5New Construction
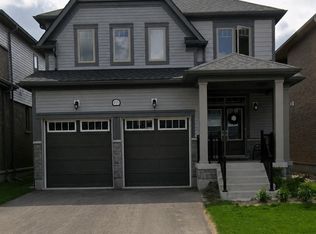
- C$920,0005 bd4 ba2.6k sqft179 Rea Dr, Centre Wellington, ON N1M0H5Sold
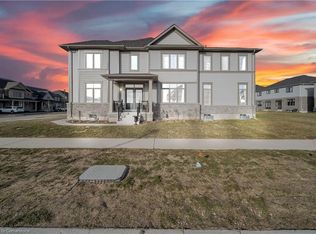
- C$700,0004 bd3 ba1.7k sqft244 Elliot Ave W, Centre Wellington, ON N1M0H6Sold

- C$998,0005 bd4 ba2.9k sqft111 Povey Rd, Fergus, ON N1M0J6For Sale
- C$871,0004 bd4 ba2.2k sqft79 Spicer St, Fergus, ON N1M0H7For Sale
- C$898,9994 bd4 ba2.4k sqft255 Rea Dr, Centre Wellington, ON N1M0H5For Sale
- C$839,9004 bd4 ba-- sqft135 Farley Rd, Centre Wellington, ON N1M0H2For Sale
Nearby schools
GreatSchools rating
No schools nearby
We couldn't find any schools near this home.
Nearby cities
Nearby zip codes
Other Centre Wellington Topics
