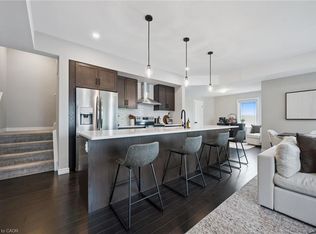
Modern 3-bedroom, 3-bathroom freehold townhome in prime Fergus! Built in 2023, this beautifully designed 2-storey home offers modern comfort and style throughout. Step inside to an open-concept main floor featuring 9-ft ceilings, contemporary finishes, and large windows that fill the living room with natural light. The spacious layout flows seamlessly into the great room, creating the perfect space for entertaining, while sliding doors lead to the backyard. The bright white kitchen features modern finishes, upgraded stainless steel appliances including a brand-new refrigerator, and a spacious dining area. A convenient 2-piece bathroom completes the main floor. Upstairs, you’ll find 3 generously sized bedrooms, 2 full bathrooms, and a laundry room for added convenience. The unfinished lower level offers plenty of storage space and future potential. Ideal for families, empty nesters, and professional couples alike, this home is located within walking distance to a new public school and close to parks, restaurants, shopping, the Cataract Trail, and historic downtown Fergus. Book your showing today!
For sale
C$589,900
12 Edminston Dr, Fergus, ON N1M 0J3
3beds
1,456sqft
Row/Townhouse, Residential
Built in 2023
-- sqft lot
$-- Zestimate®
C$405/sqft
C$-- HOA
What's special
- 56 days |
- 13 |
- 0 |
Zillow last checked:
Listing updated:
Listed by:
Wendy Zhao, Salesperson,
KINGSWAY REAL ESTATE BROKERAGE
Source: ITSO,MLS®#: 40844720Originating MLS®#: Cornerstone Association of REALTORS®
Facts & features
Interior
Bedrooms & bathrooms
- Bedrooms: 3
- Bathrooms: 3
- Full bathrooms: 2
- 1/2 bathrooms: 1
- Main level bathrooms: 1
Other
- Level: Second
Bedroom
- Level: Second
Bedroom
- Level: Second
Bathroom
- Features: 2-Piece
- Level: Main
Bathroom
- Features: 3-Piece
- Level: Second
Bathroom
- Features: 4-Piece
- Level: Second
Dining room
- Level: Main
Great room
- Level: Main
Kitchen
- Level: Main
Heating
- Forced Air, Natural Gas
Cooling
- Central Air
Appliances
- Included: Dishwasher, Dryer, Range Hood, Refrigerator, Stove, Washer
- Laundry: Upper Level
Features
- Basement: Full,Unfinished
- Has fireplace: No
Interior area
- Total structure area: 1,456
- Total interior livable area: 1,456 sqft
- Finished area above ground: 1,456
Property
Parking
- Total spaces: 2
- Parking features: Attached Garage, Garage Door Opener, Private Drive Single Wide
- Attached garage spaces: 1
- Uncovered spaces: 1
Features
- Stories: 2
- Frontage type: West
- Frontage length: 20.02
Lot
- Dimensions: 20.02 x
- Features: Urban, Greenbelt, Park, Playground Nearby, Quiet Area, Schools, Shopping Nearby, Trails
Details
- Parcel number: 714041168
- Zoning: R4.66.6
Construction
Type & style
- Home type: Townhouse
- Architectural style: Townhouse
- Property subtype: Row/Townhouse, Residential
- Attached to another structure: Yes
Materials
- Brick, Vinyl Siding
- Roof: Asphalt Shing
Condition
- 0-5 Years
- New construction: No
- Year built: 2023
Utilities & green energy
- Sewer: Sewer (Municipal)
- Water: Municipal
Community & HOA
Location
- Region: Fergus
Financial & listing details
- Price per square foot: C$405/sqft
- Annual tax amount: C$3,519
- Date on market: 7/2/2026
- Inclusions: Dishwasher, Dryer, Garage Door Opener, Range Hood, Refrigerator, Stove, Washer
- Exclusions: Staging Items
Price history
| Date | Event | Price |
|---|---|---|
| 7/2/2026 | Listed for sale | C$589,900C$405/sqft |
Source: ITSO #40844720 Report a problem | ||
Public tax history
Tax history is unavailable.
Climate risks
Neighborhood: N1M
Nearby schools
GreatSchools rating
No schools nearby
We couldn't find any schools near this home.
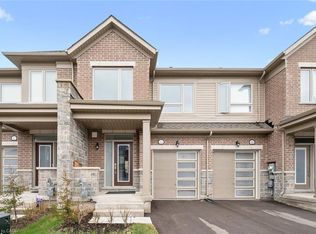
- C$570,0003 bd3 ba1.2k sqft44 Edminston Dr, Fergus, ON N1M0J1Sold
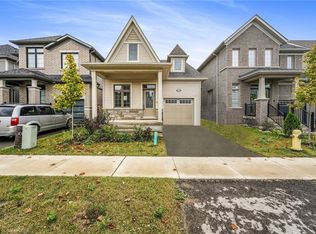
- C$765,0003 bd3 ba1.8k sqft46 Dass Dr W, Centre Wellington, ON N1M0H1Sold
- C$---- bd-- ba-- sqft31 Dass Dr W, Centre Wellington, ON N1M0H1Off Market
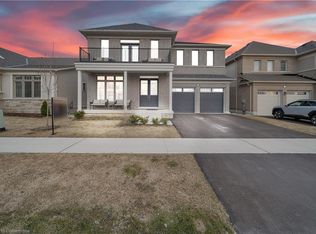
- C$1,150,0004 bd4 ba3.5k sqft15 Dass Dr E, Centre Wellington, ON N1M0H1Sold
- C$979,0004 bd3 ba-- sqft95 Elliot Ave W, Centre Wellington, ON N1M0H6For Sale
- C$719,9003 bd3 ba-- sqft65 Elliot Ave E #3, Centre Wellington, ON N1M0H6For Sale
- C$1,189,0005 bd5 ba-- sqft80 Harpin Way E, Centre Wellington, ON N1M0H2For Sale
- C$---- bd-- ba-- sqft70 Harpin Way W, Centre Wellington, ON N1M0H2Off Market
Similar homes
- C$759,9003 bd3 ba1.8k sqft235 Spencer Dr, Centre Wellington, ON N0B 1S0For Sale
 MLS ID #40842066, Erin Holowach, Salesperson, ComFree. ITSO
 - C$569,9003 bd2 ba1.2k sqft31 Schroder Cres #21, Guelph, ON N1E 7M6For Sale
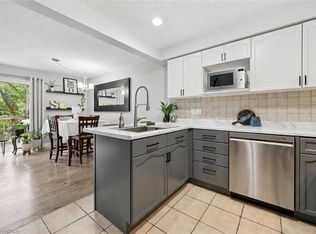 MLS ID #40857729, Bradley Wylde, Salesperson, RE/MAX REAL ESTATE CENTRE INC., BROKERAGE. ITSO
 - C$649,0003 bd3 ba1.1k sqft87 Rodgers Rd, Guelph, ON N1G 4Z5For Sale
 MLS ID #40857871, Michael Christie, Salesperson, Royal LePage Royal City Realty. ITSO
 - C$639,9002 bd3 ba2k sqft107 Westra Dr #58, Guelph, ON N1K 0A5For Sale
 MLS ID #40856963, Andra Arnold, Salesperson, Royal LePage Royal City Realty. ITSO
 - C$575,0003 bd2 ba1.6k sqft421 Bairstow Cres, Waterloo, ON N2K 2H7For SaleMLS ID #40857926, Javneet Singh, Broker, RE/MAX Real Estate Centre Inc.. ITSO
- C$599,0003 bd2 ba1.2k sqft30 Imperial Rd S #21, Guelph, ON N1K 1Y5For SaleMLS ID #40838577, Scott Benson, Salesperson, Real Broker Ontario Ltd.. ITSO
- C$584,9003 bd3 ba1.2k sqft15 Roehampton Cres, Guelph, ON N1L 1M8For SaleMLS ID #40850423, Tanvir Arora, Broker, RE/MAX REAL ESTATE CENTRE INC.. ITSO
- C$600,0003 bd3 ba1.3k sqft89 Woolwich St #10, Waterloo, ON N2K 1S5For SaleMLS ID #40849504, Jen Ziegler, Salesperson, RE/MAX SOLID GOLD REALTY (II) LTD.. ITSO
- C$574,9002 bd3 ba1.1k sqft88 Decorso Dr #30, Guelph, ON N1L 0J3For SaleMLS ID #40856510, Bradley Wylde, Salesperson, RE/MAX REAL ESTATE CENTRE INC., BROKERAGE. ITSO
- C$574,9002 bd2 ba1.4k sqft107 Westra Dr #59, Guelph, ON N1K 0A5For SaleMLS ID #40853994, Craig Pereira, Salesperson, Keller Williams Complete Realty. ITSO
- C$618,0003 bd3 ba1.3k sqft124 Gosling Gdns #37, Guelph, ON N1G 5K6For SaleMLS ID #40853267, Asif Gangat, Broker, RE/MAX METROPOLIS REALTY. ITSO
- C$599,9003 bd2 ba1.2k sqft124 Gosling Gdns #44, Guelph, ON N1G 5K6For SaleMLS ID #40839595, Bradley Wylde, Salesperson, RE/MAX REAL ESTATE CENTRE INC., BROKERAGE. ITSO
- C$554,9003 bd2 ba1.2k sqft41 Rhonda Rd #23, Guelph, ON N1H 6H1For SaleMLS ID #40846524, Andra Arnold, Salesperson, Royal LePage Royal City Realty. ITSO
- C$449,9002 bd1 ba814 sqft103 Westminster Cres #408, Centre Wellington, ON N1M 0C6For SaleMLS ID #40845522, George Mochrie, Salesperson, Royal LePage Royal City Realty. ITSO
- C$699,0003 bd3 ba1.4k sqft765 Angler Way, Waterloo, ON N2K 4L7For SaleMLS ID #40858115, Adam Bendig, Salesperson, RE/MAX Real Estate Centre Inc.. ITSO
- C$629,9003 bd2 ba2k sqft107 Westra Dr #27, Guelph, ON N1K 0A5For SaleMLS ID #40838514, Dawn S. Peace, Salesperson, RE/MAX TWIN CITY REALTY INC.. ITSO
- C$699,9003 bd4 ba1.5k sqft58 Jeffrey Dr, Guelph, ON N1E 0M4For SaleMLS ID #40852609, Surinder Kambo, Salesperson, RE/MAX Realty Specialists Inc.. ITSO
- C$649,9003 bd4 ba1.6k sqft7 Upper Mercer St #G30, Kitchener, ON N2A 0B7For SaleMLS ID #40816259, Anees Ur Rehman, Salesperson, KELLER WILLIAMS INNOVATION REALTY. ITSO
- C$669,9003 bd-- ba1.3k sqft78 Colton Cir, Kitchener, ON N2A 4K4For SaleMLS ID #40843893, Ajay Shah, Broker of Record, HOMELIFE MIRACLE REALTY LTD. ITSO
- C$549,9002 bd2 ba1.2k sqft9 Guthrie St #9B, North Dumfries, ON N0B 1E0For SaleMLS ID #40855890, Tyler Stewart Dawe, Salesperson, Real Broker Ontario Ltd.. ITSO
