Unit 3 at 65 Elliot Ave East offers an easy, low-maintenance lifestyle in a quiet Fergus townhome community with a courtyard setting and parkette nearby. Inside, the main floor has a practical open-concept layout with upgraded vinyl and tile flooring throughout the kitchen, dining, and living areas. The kitchen is bright and functional, featuring granite countertops and a comfortable connection to the main living space. A handy laundry area and powder room are located just off the garage, creating a convenient everyday entry point for coats, shoes, and storage. Upstairs, the primary bedroom includes a walk-in closet and private ensuite, while two additional bedrooms and a full bathroom provide space for family, guests, or a home office. Outside, the fully fenced backyard offers a private, manageable space to enjoy a morning coffee, host a barbecue, or let kids and pets play. With rear driveway access, an attached garage, and a location close to schools, walking trails, parks, and shopping, this home is a great fit for anyone looking for comfortable living in a desirable Fergus neighbourhood.
For sale
C$719,900
65 Elliot Ave E #3, Centre Wellington, ON N1M 0H6
3beds
3baths
Townhouse
Built in ----
3,333 Square Feet Lot
$-- Zestimate®
C$--/sqft
C$-- HOA
What's special
Courtyard settingParkette nearbyPractical open-concept layoutGranite countertopsHandy laundry areaRear driveway accessAttached garage
- 8 days |
- 4 |
- 0 |
Zillow last checked:
Listing updated:
Listed by:
M1 Real Estate Brokerage Ltd
Source: TRREB,MLS®#: X13632062 Originating MLS®#: One Point Association of REALTORS
Originating MLS®#: One Point Association of REALTORSFacts & features
Interior
Bedrooms & bathrooms
- Bedrooms: 3
- Bathrooms: 3
Primary bedroom
- Level: Second
- Dimensions: 3.67 x 5.62
Bedroom
- Level: Second
- Dimensions: 3.19 x 4.55
Bedroom
- Level: Second
- Dimensions: 3.26 x 4.27
Dining room
- Level: Main
- Dimensions: 3.45 x 3.67
Kitchen
- Level: Main
- Dimensions: 3.11 x 3.67
Laundry
- Dimensions: 1.93 x 4.19
Living room
- Level: Main
- Dimensions: 6.59 x 3.54
Living room
- Level: Main
- Dimensions: 3.89 x 6.12
Heating
- Forced Air, Gas
Cooling
- Central Air
Features
- Other
- Basement: Full,Unfinished
- Has fireplace: Yes
- Fireplace features: Natural Gas
Interior area
- Living area range: 2000-2500 null
Video & virtual tour
Property
Parking
- Total spaces: 3
- Parking features: Garage
- Has garage: Yes
Features
- Stories: 2
- Pool features: None
Lot
- Size: 3,333 Square Feet
Details
- Parcel number: 714040575
Construction
Type & style
- Home type: Townhouse
- Property subtype: Townhouse
Materials
- Vinyl Siding, Brick Front
- Foundation: Poured Concrete
- Roof: Asphalt Shingle
Utilities & green energy
- Sewer: Sewer
Community & HOA
Location
- Region: Centre Wellington
Financial & listing details
- Annual tax amount: C$4,860
- Date on market: 8/4/2026
Price history
Price history is unavailable.
Public tax history
Tax history is unavailable.
Climate risks
Neighborhood: N1M
Nearby schools
GreatSchools rating
No schools nearby
We couldn't find any schools near this home.
- C$979,0004 bd3 ba-- sqft95 Elliot Ave W, Centre Wellington, ON N1M0H6For Sale

- C$699,9003 bd3 ba-- sqft25 Elliot Ave E #2, Centre Wellington, ON N1M0G9For Sale
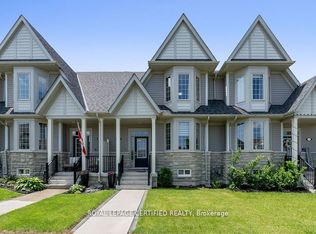
- C$---- bd-- ba-- sqft32 Kirvan St #4, Centre Wellington, ON N1M0G9Off Market
- C$649,9002 bd3 ba-- sqft22 Kirvan St #5, Centre Wellington, ON N1M0G9For Sale

- C$899,9004 bd4 ba-- sqft71 Harpin Way W, Centre Wellington, ON N1M0H1For Sale
- C$1,179,9005 bd4 ba3.7k sqft96 Harpin Way E, Centre Wellington, ON N1M0H2Sold
- C$1,150,0004 bd4 ba3.5k sqft15 Dass Dr E, Centre Wellington, ON N1M0H1Sold
- C$749,0004 bd3 ba-- sqft22 Dass Dr W, Centre Wellington, ON N1M0H1For Sale
Similar homes
- C$699,9003 bd3 ba-- sqft25 Elliot Ave E #2, Centre Wellington, ON N1M 0G9For SaleMLS ID #X12982038, ROYAL LEPAGE CERTIFIED REALTY. TRREB
- C$699,9993 bd2 ba-- sqft116 Gibbons Dr, Centre Wellington, ON N1M 3W2For Sale
 MLS ID #X13646344, Gale Group Realty Brokerage Ltd. TRREB
 - C$629,9003 bd4 ba-- sqft14 Sadler St, Centre Wellington, ON N1M 0E2For Sale
 MLS ID #X13612732, eXp Realty. TRREB
 - C$759,9003 bd2 ba-- sqft753 Woodhill Dr, Centre Wellington, ON N1M 3N2For Sale
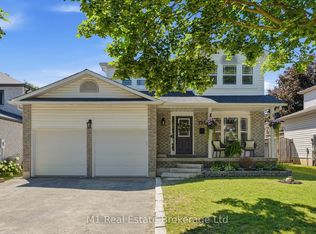 MLS ID #X13634962, M1 Real Estate Brokerage Ltd. TRREB
 - C$749,0004 bd3 ba-- sqft22 Dass Dr W, Centre Wellington, ON N1M 0H1For SaleMLS ID #X13173140, FORTUNE 2 REALTY INC.. TRREB
- C$794,9004 bd3 ba-- sqft43 Harpin Way W, Centre Wellington, ON N1M 0H1For SaleMLS ID #X13436758, Coldwell Banker Neumann Real Estate. TRREB
- C$699,9003 bd2 ba-- sqft24 Courtney St, Centre Wellington, ON N1M 0C9For SaleMLS ID #X13556616, Keller Williams Home Group Realty. TRREB
- C$979,9004 bd4 ba-- sqft123 Rea Dr, Centre Wellington, ON N1M 0H5New ConstructionMLS ID #X13663090, RE/MAX REAL ESTATE CENTRE INC.. TRREB
- C$849,9004 bd3 ba-- sqft294 Colborne St, Centre Wellington, ON N0B 1S0For SaleMLS ID #X13652930, M1 Real Estate Brokerage Ltd. TRREB
- C$899,9994 bd3 ba-- sqft133 Harpin Way E, Centre Wellington, ON N1M 0G9For SaleMLS ID #X13489062, RE/MAX GOLD REALTY INC.. TRREB
- C$749,9993 bd2 ba-- sqft240 Millburn Blvd, Centre Wellington, ON N1M 3S3For SaleMLS ID #X13606098, HOMELIFE/MIRACLE REALTY LTD. TRREB
- C$859,9004 bd2 ba-- sqft114 Angelica St, Centre Wellington, ON N1M 2Z6For SaleMLS ID #X13596698, M1 Real Estate Brokerage Ltd. TRREB
- C$899,9005 bd4 ba-- sqft556 Black St, Centre Wellington, ON N1M 0A3For SaleMLS ID #X13482854, RE/MAX Real Estate Centre Inc. TRREB
- C$669,9002 bd2 ba-- sqft23 Stumpf St #206, Centre Wellington, ON N0B 1S0For SaleMLS ID #X13549010, M1 Real Estate Brokerage Ltd. TRREB
- C$749,9993 bd4 ba1.5k sqft43 Kearney St, Guelph, ON N1E 7B9For SaleMLS ID #40847512, Andra Arnold, Salesperson, Royal LePage Royal City Realty. ITSO
- C$899,0005 bd4 ba-- sqft19 Keating Dr, Centre Wellington, ON N0B 1S0For SaleMLS ID #X13537434, eXp Realty. TRREB
- C$749,0003 bd4 ba-- sqft5 Marilyn Dr, Guelph, ON N1H 1G9For SaleMLS ID #X13530834, M1 Real Estate Brokerage Ltd. TRREB
- C$780,0003 bd3 ba-- sqft56 Skinner Dr, Guelph, ON N1E 0E7For SaleMLS ID #X13581856, REMAX YOUR COMMUNITY REALTY. TRREB
- C$929,9004 bd3 ba-- sqft284 Colborne St, Centre Wellington, ON N0B 1S0For SaleMLS ID #X13433744, Keller Williams Home Group Realty. TRREB
- C$775,0004 bd3 ba-- sqft12 Castlebury Dr, Guelph, ON N1K 1X9For SaleMLS ID #X13646492, Real Broker Ontario Ltd.. TRREB
