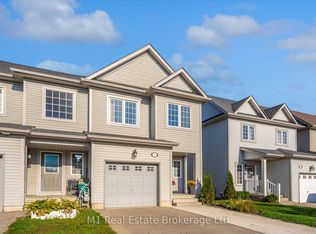
Welcome to 24 Courtney Street, located in a very popular and desirable family neighbourhood in the north end of Fergus. This 7 year old home is clean and has been well maintained and has a great floor plan, it has plenty of space for the whole family to enjoy. The main floor is open concept and has a bright and functional layout, with its living room, dining area, nice kitchen with dark cabinetry, and dinette with patio doors leading out to a deck and fenced backyard. The main floor also has a 2 piece washroom and a storage closet which would make an ideal pantry, storage area or potential for main floor laundry. The second level has 3 bedrooms, one being the large primary bedroom with walk in closet and a nice ensuite, 2 more good sized bedrooms and a main 4 piece bathroom.The unfinished basement awaits your creative ideas and finishes, it does currently have a laundry area which could possibly be moved to the storage area on the main level. This is a great family home, with a park just down the street, close to schools, and other local amenities.
For sale
C$724,900
24 Courtney St, Centre Wellington, ON N1M 0C9
3beds
2baths
Single Family Residence
Built in ----
3,393 Square Feet Lot
$-- Zestimate®
C$--/sqft
C$-- HOA
What's special
Great floor planBright and functional layoutDining areaFenced backyardLarge primary bedroomNice ensuite
- 17 days |
- 4 |
- 0 |
Zillow last checked:
Listing updated:
Listed by:
Keller Williams Home Group Realty
Source: TRREB,MLS®#: X13556616 Originating MLS®#: One Point Association of REALTORS
Originating MLS®#: One Point Association of REALTORSFacts & features
Interior
Bedrooms & bathrooms
- Bedrooms: 3
- Bathrooms: 2
Primary bedroom
- Level: Second
- Dimensions: 4.64 x 5.79
Bedroom
- Level: Second
- Dimensions: 3.04 x 3.53
Bedroom
- Level: Second
- Dimensions: 3.51 x 4.01
Dining room
- Level: Main
- Dimensions: 3.09 x 2.68
Kitchen
- Level: Main
- Dimensions: 3.09 x 3.11
Living room
- Level: Main
- Dimensions: 3.65 x 8.07
Heating
- Forced Air, Gas
Cooling
- Central Air
Appliances
- Included: Water Heater
Features
- Basement: Unfinished,Walk-Up Access
- Has fireplace: No
Interior area
- Living area range: 1500-2000 null
Video & virtual tour
Property
Parking
- Total spaces: 3
- Parking features: Garage
- Has garage: Yes
Features
- Stories: 2
- Pool features: None
Lot
- Size: 3,393 Square Feet
- Features: Hospital, Library, Park, Place Of Worship, School, Fenced Yard
Details
- Parcel number: 713830381
- Other equipment: Sump Pump, Ventilation System
Construction
Type & style
- Home type: SingleFamily
- Property subtype: Single Family Residence
Materials
- Brick, Vinyl Siding
- Foundation: Poured Concrete
- Roof: Asphalt Shingle
Utilities & green energy
- Sewer: Sewer
Community & HOA
Community
- Security: Carbon Monoxide Detector(s), Smoke Detector(s)
Location
- Region: Centre Wellington
Financial & listing details
- Annual tax amount: C$3,981
- Date on market: 7/13/2026
Keller Williams Home Group Realty
Keller Williams Home Group Realty
By pressing Contact Agent, you agree that the real estate professional identified above may call/text you about your search, which may involve use of automated means and pre-recorded/artificial voices. You don't need to consent as a condition of buying any property, goods, or services. Message/data rates may apply. You also agree to our Terms of Use. Zillow does not endorse any real estate professionals. We may share information about your recent and future site activity with your agent to help them understand what you're looking for in a home.
Price history
Price history is unavailable.
Public tax history
Tax history is unavailable.
Climate risks
Neighborhood: N1M
Nearby schools
GreatSchools rating
No schools nearby
We couldn't find any schools near this home.
- C$779,0003 bd3 ba-- sqft31 Courtney St, Centre Wellington, ON N1M0E5For Sale

- C$699,9003 bd3 ba-- sqft29 Goodall Ct, Centre Wellington, ON N1M0C8For Sale

- C$669,9003 bd3 ba-- sqft43 Courtney St, Centre Wellington, ON N1M0E5For Sale
- C$1,099,0004 bd4 ba-- sqft18 Ryan St, Centre Wellington, ON N1M0C9For Sale

- C$---- bd-- ba-- sqft13 Goodall Ct, Centre Wellington, ON N1M0C8Off Market
- C$1,299,9005 bd5 ba3k sqft11 Aitken Ct, Centre Wellington, ON N1M0C8For Sale
- C$639,9003 bd4 ba-- sqft14 Sadler St, Centre Wellington, ON N1M0E2For Sale
- C$849,9003 bd3 ba1.9k sqft79 Ryan St, Centre Wellington, ON N1M0C9For Sale
Similar homes
- C$679,9003 bd2 ba-- sqft279 Strathallan St, Centre Wellington, ON N1M 3L6For Sale
 MLS ID #X13463982, Century 21 Heritage House Ltd. TRREB
 - C$794,9004 bd3 ba-- sqft43 Harpin Way W, Centre Wellington, ON N1M 0H1For Sale
 MLS ID #X13436758, Coldwell Banker Neumann Real Estate. TRREB
 - C$629,9002 bd2 ba-- sqft99 B Farley Rd #203, Centre Wellington, ON N1M 0J9For Sale
 MLS ID #X13604206, Keller Williams Home Group Realty. TRREB
 - C$979,9004 bd4 ba-- sqft123 Rea Dr, Centre Wellington, ON N1M 0H5New Construction
 MLS ID #X13555724, RE/MAX REAL ESTATE CENTRE INC.. TRREB
 - C$874,9006 bd3 ba-- sqft380 Princes St, Centre Wellington, ON N1M 3T5For SaleMLS ID #X13598152, Keller Williams Home Group Realty. TRREB
- C$899,9005 bd4 ba-- sqft556 Black St, Centre Wellington, ON N1M 0A3For SaleMLS ID #X13482854, RE/MAX Real Estate Centre Inc. TRREB
- C$773,5003 bd3 ba-- sqft27 Halls Dr, Centre Wellington, ON N0B 1S0New ConstructionMLS ID #X13562758, Keller Williams Home Group Realty. TRREB
- C$899,0004 bd5 ba-- sqft609 Perry St, Centre Wellington, ON N1M 2R5For SaleMLS ID #X13473428, Keller Williams Home Group Realty. TRREB
- C$765,0004 bd4 ba-- sqft465 Adelaide St, Wellington North, ON N0G 1A0For SaleMLS ID #X13618550, RE/MAX ESCARPMENT REALTY INC.. TRREB
- C$929,9004 bd3 ba-- sqft284 Colborne St, Centre Wellington, ON N0B 1S0For SaleMLS ID #X13433744, Keller Williams Home Group Realty. TRREB
- C$770,0003 bd2 ba-- sqft23 Hastings Blvd, Guelph, ON N1E 4G3For SaleMLS ID #X13527934, Keller Williams Home Group Realty. TRREB
- C$739,0002 bd2 ba-- sqftElora Heights Stage I, Centre Wellington, ON N0B 1S0For SaleMLS ID #X13062638, Keller Williams Home Group Realty. TRREB
- C$720,0003 bd3 ba-- sqft22 Limera Ave, Woolwich, ON N3B 0B6For SaleMLS ID #X13498866, CENTURY 21 MILLENNIUM INC.. TRREB
- C$700,0003 bd3 ba-- sqft67 Stevenson St S, Guelph, ON N1E 5N3For SaleMLS ID #X13596840, Keller Williams Home Group Realty. TRREB
- C$925,0005 bd4 ba-- sqft332 Daniel Cres, Centre Wellington, ON N0B 1S0For SaleMLS ID #X13150484, RE/MAX Real Estate Centre Inc. TRREB
- C$729,8883 bd3 ba-- sqft44 Meyer Dr, Guelph, ON N1E 4H2For SaleMLS ID #X13487200, Keller Williams Home Group Realty. TRREB
- C$750,0003 bd3 ba-- sqft425 Exmoor St, Waterloo, ON N2K 3X5For SaleMLS ID #X13596976, RE/MAX Real Estate Centre Inc. TRREB
- C$949,9004 bd3 ba-- sqft163 Halls Dr, Centre Wellington, ON N0B 1S0For SaleMLS ID #X13160420, Keller Williams Home Group Realty. TRREB
- C$529,9003 bd2 ba-- sqft465 Garafraxa St W #1, Centre Wellington, ON N1M 1E6For SaleMLS ID #X13165006, Keller Williams Home Group Realty. TRREB
- C$699,0003 bd3 ba-- sqft511 Dansbury Dr, Waterloo, ON N2K 4K8For SaleMLS ID #X13559256, REAL BROKER ONTARIO LTD.. TRREB
