Warm, inviting, and thoughtfully finished, this is a home that's easy to picture yourself in. Rich hardwood floors, 9-foot ceilings, and natural finishes give the main floor a comfortable, welcoming feel from the moment you walk in. The kitchen is both beautiful and practical, featuring stainless steel appliances, a gas stove, and a natural stone backsplash that adds texture and character you won't find in builder-basic finishes. Upstairs, the spacious primary bedroom easily fits a king-sized bed with room to spare, and includes a walk-in closet and private ensuite. Two additional bedrooms, another full bathroom, and a main floor powder room make everyday life easy for families and guests alike. The finished basement gives you the flexibility every buyer is looking for. Keep it as a cozy family room, or turn it into a home office, gym, playroom, or hobby space - the choice is yours. The front and backyard have been thoughtfully landscaped with beautiful trees and perennial gardens that add colour and interest throughout the seasons. A deck just off back patio door creates the perfect spot for grilling or relaxing, with steps leading down to a fully fenced yard that's spacious enough for kids, pets, gardening, or simply enjoying your own private outdoor space. A home that's been cared for, improved, and is as enjoyable to live in as it is to show.
For sale
C$699,900
29 Goodall Ct, Centre Wellington, ON N1M 0C8
3beds
3baths
Single Family Residence
Built in ----
3,003 Square Feet Lot
$-- Zestimate®
C$--/sqft
C$-- HOA
What's special
Rich hardwood floorsNatural finishesStainless steel appliancesGas stoveNatural stone backsplashSpacious primary bedroomWalk-in closet
- 15 days |
- 9 |
- 0 |
Zillow last checked:
Listing updated:
Listed by:
eXp Realty
Source: TRREB,MLS®#: X13565816 Originating MLS®#: One Point Association of REALTORS
Originating MLS®#: One Point Association of REALTORSFacts & features
Interior
Bedrooms & bathrooms
- Bedrooms: 3
- Bathrooms: 3
Heating
- Forced Air, Gas
Cooling
- Central Air
Appliances
- Included: Water Heater, Water Softener
Features
- Basement: Partially Finished
- Has fireplace: No
Interior area
- Living area range: 1100-1500 null
Property
Parking
- Total spaces: 2
- Parking features: Garage
- Has garage: Yes
Features
- Stories: 2
- Pool features: None
Lot
- Size: 3,003 Square Feet
Details
- Parcel number: 713830169
- Other equipment: Sump Pump
Construction
Type & style
- Home type: SingleFamily
- Property subtype: Single Family Residence
Materials
- Vinyl Siding, Stone
- Foundation: Concrete
- Roof: Asphalt Shingle
Utilities & green energy
- Sewer: Sewer
Community & HOA
Location
- Region: Centre Wellington
Financial & listing details
- Annual tax amount: C$3,654
- Date on market: 7/15/2026
eXp Realty
eXp Realty
By pressing Contact Agent, you agree that the real estate professional identified above may call/text you about your search, which may involve use of automated means and pre-recorded/artificial voices. You don't need to consent as a condition of buying any property, goods, or services. Message/data rates may apply. You also agree to our Terms of Use. Zillow does not endorse any real estate professionals. We may share information about your recent and future site activity with your agent to help them understand what you're looking for in a home.
Price history
Price history is unavailable.
Public tax history
Tax history is unavailable.
Climate risks
Neighborhood: N1M
Nearby schools
GreatSchools rating
No schools nearby
We couldn't find any schools near this home.
- C$---- bd-- ba-- sqft13 Goodall Ct, Centre Wellington, ON N1M0C8Off Market
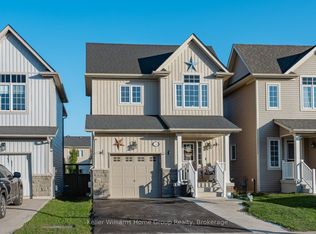
- C$724,9003 bd2 ba-- sqft24 Courtney St, Centre Wellington, ON N1M0C9For Sale
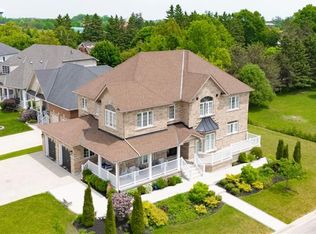
- C$1,299,9005 bd5 ba3k sqft11 Aitken Ct, Centre Wellington, ON N1M0C8For Sale
- C$779,0003 bd3 ba-- sqft31 Courtney St, Centre Wellington, ON N1M0E5For Sale

- C$1,099,0004 bd4 ba-- sqft18 Ryan St, Centre Wellington, ON N1M0C9For Sale
- C$669,9003 bd3 ba-- sqft43 Courtney St, Centre Wellington, ON N1M0E5For Sale
- C$639,9003 bd4 ba-- sqft14 Sadler St, Centre Wellington, ON N1M0E2For Sale
- C$849,9003 bd3 ba1.9k sqft79 Ryan St, Centre Wellington, ON N1M0C9For Sale
Similar homes
- C$750,0004 bd3 ba2.7k sqft104 Side Road 18 Rd, Centre Wellington, ON N1M 2W3For Sale
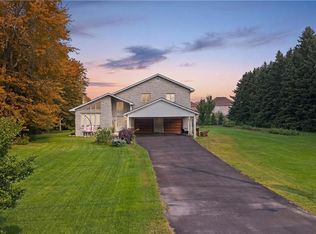 MLS ID #40849611, Brandon Town, Salesperson, EXP REALTY. ITSO
 - C$724,9003 bd2 ba-- sqft24 Courtney St, Centre Wellington, ON N1M 0C9For SaleMLS ID #X13556616, Keller Williams Home Group Realty. TRREB
- C$715,0003 bd2 ba-- sqft575 Blair St, Centre Wellington, ON N1M 1S5For Sale
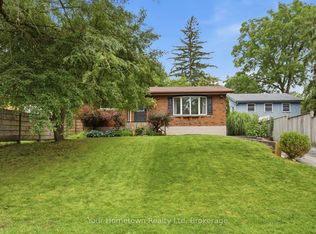 MLS ID #X13618680, Your Hometown Realty Ltd. TRREB
 - C$639,9003 bd4 ba-- sqft14 Sadler St, Centre Wellington, ON N1M 0E2For Sale
 MLS ID #X13612732, eXp Realty. TRREB
 - C$779,0003 bd3 ba-- sqft31 Courtney St, Centre Wellington, ON N1M 0E5For SaleMLS ID #X13570882, ONE PERCENT REALTY LTD.. TRREB
- C$780,0003 bd2 ba-- sqft375 Gordon St, Centre Wellington, ON N1M 2W3For SaleMLS ID #X13610544, Coldwell Banker Neumann Real Estate. TRREB
- C$699,9993 bd2 ba-- sqft116 Gibbons Dr, Centre Wellington, ON N1M 3W2For SaleMLS ID #X13492922, Gale Group Realty Brokerage Ltd. TRREB
- C$749,9003 bd4 ba-- sqft428 Union St W, Centre Wellington, ON N1M 1V7For SaleMLS ID #X13609554, REMAX YOUR COMMUNITY REALTY. TRREB
- C$599,9002 bd2 ba-- sqft395 Strathallan St, Centre Wellington, ON N1M 3L3For SaleMLS ID #X13621916, Keller Williams Home Group Realty. TRREB
- C$679,9003 bd2 ba-- sqft279 Strathallan St, Centre Wellington, ON N1M 3L6For SaleMLS ID #X13463982, Century 21 Heritage House Ltd. TRREB
- C$749,9993 bd2 ba-- sqft240 Millburn Blvd, Centre Wellington, ON N1M 3S3For SaleMLS ID #X13606098, HOMELIFE/MIRACLE REALTY LTD. TRREB
- C$749,0002 bd1 ba-- sqft568 Black St, Centre Wellington, ON N1M 0A3For SaleMLS ID #X13467888, Keller Williams Home Group Realty. TRREB
- C$649,9003 bd2 ba-- sqft490 Garafraxa St E, Centre Wellington, ON N1M 1E5For SaleMLS ID #X13576700, Keller Williams Home Group Realty. TRREB
- C$679,9003 bd2 ba1.3k sqft162 Parkside Dr E, Centre Wellington, ON N1M 3E8For SaleMLS ID #40844047, Aga Saunders, Salesperson, RE/MAX Twin City Realty Inc.. ITSO
- C$749,9003 bd2 ba2k sqft6548 Beatty Line N, Centre Wellington, ON N1M 2W3For SaleMLS ID #40824604, Rob Green, Salesperson, Royal LePage Royal City Realty. ITSO
- C$649,9003 bd2 ba-- sqft130 Forfar St E, Centre Wellington, ON N1M 1B2For SaleMLS ID #X13521150, Keller Williams Home Group Realty. TRREB
- C$749,0004 bd3 ba-- sqft22 Dass Dr W, Centre Wellington, ON N1M 0H1For SaleMLS ID #X13173140, FORTUNE 2 REALTY INC.. TRREB
- C$739,9003 bd3 ba-- sqft230 Farley Rd #4, Centre Wellington, ON N1M 0E9For SaleMLS ID #X13551286, RE/MAX REALTY SPECIALISTS INC.. TRREB
- C$724,9003 bd2 ba-- sqft289 Garafraxa St E, Centre Wellington, ON N1M 1E2For SaleMLS ID #X13410580, RE/MAX Real Estate Centre Inc. TRREB
- C$725,0003 bd3 ba-- sqft220 Farley Rd #1, Centre Wellington, ON N1M 0E9For SaleMLS ID #X13448328, HOMELIFE SUPERSTARS REAL ESTATE LIMITED. TRREB
