Welcome to this beautifully maintained family home, tucked away on a quiet street in sought-after North Fergus! From the moment you arrive, you'll be captivated by the charming curb appeal and inviting covered front porch—the perfect spot to relax and enjoy warm summer evenings. Step inside and discover a thoughtfully designed layout that's ideal for first-time buyers, young families, or anyone looking for a move-in-ready home. The bright and spacious main floor features a convenient 2-piece powder room, a generous open-concept living and dining area, and sliding patio doors that lead directly to your incredible backyard retreat. Upstairs, you'll find three comfortable bedrooms and an updated family bathroom complete with a luxurious oversized soaker tub—perfect for unwinding after a long day. Enjoy the added benefit of carpet-free living throughout the home. Additional features include an attached single-car garage, an unfinished basement offering endless possibilities, a newer air conditioning system that's only a few years old, and the added durability and curb appeal of a partial metal roof on the house. The true showstopper is the spectacular backyard! Stretching over 150 feet deep, this rare outdoor oasis features beautiful landscaping, a tranquil pond feature, and a versatile storage shed with hydro and a durable metal roof—ideal for a workshop, hobby space, or additional storage. With plenty of room for entertaining, gardening, family fun, or simply enjoying your own private escape, this backyard is sure to impress. Located within walking distance to parks, schools, and local amenities, this exceptional property offers the perfect blend of comfort, convenience, and value. Opportunities like this don't come along often—book your private showing today and experience everything this incredible home has to offer!
For sale
C$679,900
162 Parkside Dr E, Centre Wellington, ON N1M 3E8
3beds
1,326sqft
Single Family Residence, Residential
Built in 1979
-- sqft lot
$-- Zestimate®
C$513/sqft
C$-- HOA
What's special
Charming curb appealInviting covered front porchSliding patio doorsIncredible backyard retreatThree comfortable bedroomsUpdated family bathroomLuxurious oversized soaker tub
- 53 days |
- 17 |
- 0 |
Zillow last checked:
Listing updated:
Listed by:
Aga Saunders, Salesperson,
RE/MAX Twin City Realty Inc.,
Michael J. Saunders, Salesperson,
RE/MAX TWIN CITY REALTY INC.
Source: ITSO,MLS®#: 40844047Originating MLS®#: Cornerstone Association of REALTORS®
Facts & features
Interior
Bedrooms & bathrooms
- Bedrooms: 3
- Bathrooms: 2
- Full bathrooms: 1
- 1/2 bathrooms: 1
- Main level bathrooms: 1
Other
- Level: Second
- Area: 176.8
- Dimensions: 16ft. 0in. X 11ft. 5in.
Bedroom
- Level: Second
- Area: 100.8
- Dimensions: 10ft. 8in. X 10ft. 0in.
Bedroom
- Level: Second
- Area: 72.16
- Dimensions: 9ft. 2in. X 8ft. 0in.
Bathroom
- Features: 2-Piece
- Level: Main
Bathroom
- Features: 4-Piece
- Level: Second
Other
- Level: Basement
Dining room
- Level: Main
- Area: 80.88
- Dimensions: 10ft. 6in. X 8ft. 4in.
Kitchen
- Level: Main
- Area: 128.8
- Dimensions: 16ft. 0in. X 8ft. 5in.
Living room
- Level: Main
- Area: 187.66
- Dimensions: 17ft. 6in. X 11ft. 0in.
Heating
- Forced Air, Natural Gas
Cooling
- Central Air
Appliances
- Included: Water Heater, Water Softener, Dishwasher, Dryer, Refrigerator, Stove, Washer
Features
- Auto Garage Door Remote(s)
- Basement: Full,Unfinished,Sump Pump
- Has fireplace: No
Interior area
- Total structure area: 1,326
- Total interior livable area: 1,326 sqft
- Finished area above ground: 1,326
Video & virtual tour
Property
Parking
- Total spaces: 4
- Parking features: Attached Garage, Garage Door Opener, Interlock, Private Drive Double Wide
- Attached garage spaces: 1
- Uncovered spaces: 3
Features
- Stories: 2
- Patio & porch: Patio, Porch
- Fencing: Partial
- Frontage type: South
- Frontage length: 40.00
Lot
- Dimensions: 40 x 155
- Features: Urban, Rectangular, City Lot, Park, Place of Worship, Playground Nearby, Public Transit, Quiet Area, Schools, Shopping Nearby
Details
- Additional structures: Shed(s)
- Parcel number: 714980014
- Zoning: R1C
Construction
Type & style
- Home type: SingleFamily
- Property subtype: Single Family Residence, Residential
Materials
- Brick Veneer, Vinyl Siding, Wood Siding
- Foundation: Poured Concrete
- Roof: Asphalt Shing, Metal
Condition
- 31-50 Years
- New construction: No
- Year built: 1979
Utilities & green energy
- Sewer: Sewer (Municipal)
- Water: Municipal
Community & HOA
Location
- Region: Centre Wellington
Financial & listing details
- Price per square foot: C$513/sqft
- Annual tax amount: C$3,907
- Date on market: 6/30/2026
- Inclusions: Dishwasher, Dryer, Garage Door Opener, Refrigerator, Stove, Washer
- Exclusions: Fireplace And Tv In Lr
Price history
| Date | Event | Price |
|---|---|---|
| 7/21/2026 | Price change | C$679,900-2.9%C$513/sqft |
Source:  TRREB #X13506068 Report a problem TRREB #X13506068 Report a problem | ||
| 6/30/2026 | Listed for sale | C$699,900C$528/sqft |
Source: ITSO #40844047 Report a problem | ||
Public tax history
Tax history is unavailable.
Climate risks
Neighborhood: N1M
Nearby schools
GreatSchools rating
No schools nearby
We couldn't find any schools near this home.
Schools provided by the listing agent
- Elementary: Victoria Terrace Ps, John Black Ps, St. Joseph Cs
- High: Centre Wellington Dhs, St. James Chs
Source: ITSO. This data may not be complete. We recommend contacting the local school district to confirm school assignments for this home.
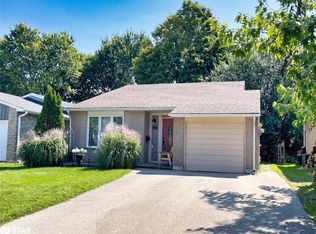
- C$665,0004 bd2 ba1.1k sqft170 Parkside Dr E, Centre Wellington, ON N1M3E8Sold
- C$---- bd-- ba-- sqft195 Parkside Dr E, Centre Wellington, ON N1M3E7Off Market
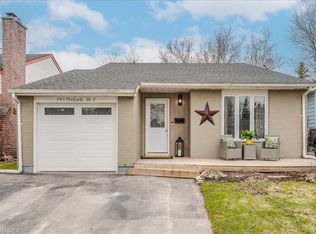
- C$722,0003 bd2 ba1.1k sqft245 Parkside Dr E, Centre Wellington, ON N1M3E7Sold
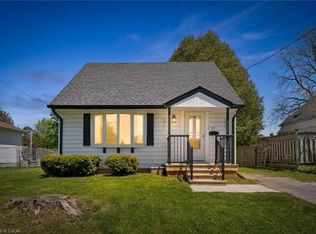
- C$510,0003 bd1 ba917 sqft22 Churchill Cres E, Centre Wellington, ON N1M2J3Sold
- C$730,0003 bd2 ba928 sqft3 Bergin Ave, Centre Wellington, ON N1M1A7Sold
- C$---- bd-- ba-- sqft6 Churchill Cres E, Centre Wellington, ON N1M2J3Off Market
- C$--3 bd4 ba2k sqft758 Victoria Ter, Centre Wellington, ON N1M3L5Off Market
- C$949,0003 bd4 ba-- sqft650 Saint David St N, Centre Wellington, ON N1M2K7For Sale
Similar homes
- C$654,9903 bd2 ba1.2k sqft304 Eliza St, Wellington North, ON N0G 1A0For Sale
 MLS ID #40850410, Justin Jeffery, Salesperson, Royal Lepage Real Estate Associates. ITSO
 - C$674,0003 bd2 ba1.1k sqft124 Queensway Dr, Woolwich, ON N0B 2N0For Sale
 MLS ID #40855436, Courtney Pfaff, Salesperson, Peak Realty Ltd.. ITSO
 - C$560,0002 bd2 ba1.3k sqft60 Pine Ridge Rd, Centre Wellington, ON N0B 1J0For Sale
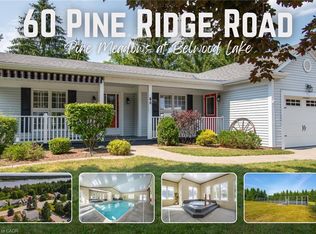 MLS ID #40853693, Ryan Moore, Salesperson, KELLER WILLIAMS INNOVATION REALTY. ITSO
 - C$699,9003 bd2 ba1.3k sqft449 Exmoor St, Waterloo, ON N2K 3T7For Sale
 MLS ID #40854704, Bonnie Higgins, Salesperson, Royal LePage Wolle Realty. ITSO
 - C$699,9992 bd1 ba1k sqft103 William St, Guelph, ON N1E 5G2For SaleMLS ID #40857231, Andra Arnold, Salesperson, Royal LePage Royal City Realty. ITSO
- C$675,0003 bd2 ba1k sqft300 Auden Rd, Guelph, ON N1E 6S3For SaleMLS ID #40842748, Rob Green, Salesperson, Royal LePage Royal City Realty. ITSO
- C$759,9003 bd3 ba1.8k sqft235 Spencer Dr, Centre Wellington, ON N0B 1S0For SaleMLS ID #40842066, Erin Holowach, Salesperson, ComFree. ITSO
- C$649,0003 bd2 ba1.1k sqft53 Burns Dr, Guelph, ON N1H 6V8For SaleMLS ID #40849201, Sarabjeet Gill, Salesperson, HOMELIFE MIRACLE REALTY MISSISSAUGA. ITSO
- C$659,9004 bd2 ba1.1k sqft95 Hadati Rd, Guelph, ON N1E 6G9For SaleMLS ID #40853072, Patricia Longmore, Salesperson, RE/MAX Realty Specialists Inc.. ITSO
- C$799,9004 bd4 ba1.6k sqft121 Imperial Rd N, Guelph, ON N1H 7Z5For SaleMLS ID #40857332, Michael Christie, Salesperson, Royal LePage Royal City Realty. ITSO
- C$629,9994 bd2 ba1.2k sqft18 June Ave, Guelph, ON N1H 1H6For SaleMLS ID #40853745, Andra Arnold, Salesperson, Royal LePage Royal City Realty. ITSO
- C$685,0003 bd3 ba1.2k sqft120 Lorraine Ave, Kitchener, ON N2B 2N2For SaleMLS ID #40843013, Melanie Jane Mcneil, Salesperson, Peak Realty Ltd.. ITSO
- C$650,0004 bd2 ba1.4k sqft475 Kingscourt Dr #A, Waterloo, ON N2K 2X9For SaleMLS ID #40854916, Aron Pinto, Broker, EXP REALTY. ITSO
- C$650,0003 bd2 ba980 sqft659 Glen Forrest Blvd, Waterloo, ON N2L 4K4For SaleMLS ID #40854978, Alexander Mityuk, Broker, Royal LePage Wolle Realty. ITSO
- C$715,0003 bd2 ba1k sqft79 Gay Cres, Kitchener, ON N2A 2C2For SaleMLS ID #40853132, Leah Ellis Small, Salesperson, PEAK REALTY LTD.. ITSO
- C$729,9004 bd2 ba1.2k sqft289 Speedvale Ave E, Guelph, ON N1E 1M8For SaleMLS ID #40852767, Bradley Wylde, Salesperson, RE/MAX REAL ESTATE CENTRE INC., BROKERAGE. ITSO
- C$665,0003 bd2 ba1k sqft130 Hudson Cres, Kitchener, ON N2B 2V9For SaleMLS ID #40845791, Mike Desormeaux, Salesperson, Rock Star Real Estate Inc.. ITSO
- C$715,0003 bd2 ba1.3k sqft99 Lorraine Ave, Kitchener, ON N2B 2N1For SaleMLS ID #40844586, Gary Minke, Salesperson, Royal LePage Wolle Realty. ITSO
- C$669,9004 bd2 ba988 sqft51 Rosemount Dr, Kitchener, ON N2B 1P9For SaleMLS ID #40854078, Aaron Fierling, Salesperson, Flux Realty. ITSO
- C$750,0004 bd2 ba992 sqft22 Mountford Dr, Guelph, ON N1E 6E9For SaleMLS ID #40852699, Kelly Caldwell, Salesperson, Real Broker Ontario Ltd.. ITSO
