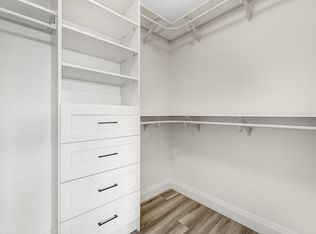
Beautiful New Two Storey End unit Townhouse like Semi in the new Storybrook subdivision of Fergus, 2100 sqft, with Three Bedrooms, Three Washrooms and Full size Double Garage. Stunning layout with 9ft Ceiling as you enter. On the right is Living/Dining combo and on the left is a Wide Staircase up. Beautiful open concept Kitchen with Tall White Cabinetry, Two tone Kitchen with light grey island, SS Appliances. Huge island faces Breakfast area and open concept Family room with Gas Fireplace and walk out to the Fenced Patio. Laundry room on the main floor and entrance to Double Garage from inside. Upstairs you have a Huge primary Bedroom with 5pc ensuite and huge W/I Closet, Two spacious bedrooms and another Full washroom. Lots of extra Windows and abundant Sunshine. Great practical Layout. Extra Visitor's parking right in front of the Garage. AC already installed.
For sale
C$725,000
220 Farley Rd #1, Centre Wellington, ON N1M 0E9
3beds
3baths
Townhouse
Built in ----
3,274 Square Feet Lot
$-- Zestimate®
C$--/sqft
C$-- HOA
What's special
Three bedroomsThree washroomsFull size double garageWide staircaseBeautiful open concept kitchenTall white cabinetryOpen concept family room
- 113 days
- 5
- 0
Zillow last checked:
Listing updated:
Listed by:
HOMELIFE SUPERSTARS REAL ESTATE LIMITED
Source: TRREB,MLS®#: X13448328 Originating MLS®#: Toronto Regional Real Estate Board
Originating MLS®#: Toronto Regional Real Estate BoardFacts & features
Interior
Bedrooms & bathrooms
- Bedrooms: 3
- Bathrooms: 3
Primary bedroom
- Level: Second
- Dimensions: 6.17 x 3.71
Bedroom 2
- Level: Second
- Dimensions: 4.53 x 3.25
Bedroom 3
- Level: Second
- Dimensions: 4.05 x 3.19
Breakfast
- Level: Main
- Dimensions: 3.35 x 3.65
Dining room
- Level: Main
- Dimensions: 6.55 x 3.84
Family room
- Level: Main
- Dimensions: 6.4 x 3.35
Kitchen
- Level: Main
- Dimensions: 4.03 x 3.89
Laundry
- Level: Main
- Dimensions: 4.5 x 1.24
Living room
- Level: Main
- Dimensions: 6.55 x 3.84
Heating
- Forced Air, Gas
Cooling
- Central Air
Features
- Central Vacuum
- Basement: Unfinished
- Has fireplace: Yes
Interior area
- Living area range: 2000-2500 null
Video & virtual tour
Property
Parking
- Total spaces: 3
- Parking features: Private, Private Double
- Has garage: Yes
Features
- Stories: 2
- Patio & porch: Patio
- Exterior features: Landscaped, Year Round Living
- Pool features: None
- Waterfront features: None, River
Lot
- Size: 3,274 Square Feet
- Features: Fenced Yard, Park, Hospital
- Topography: Flat
Details
- Parcel number: 714040601
Construction
Type & style
- Home type: Townhouse
- Property subtype: Townhouse
Materials
- Brick, Concrete
- Foundation: Concrete
- Roof: Asphalt Shingle
Utilities & green energy
- Sewer: Sewer
- Water: Lake/River
Community & HOA
Community
- Security: Carbon Monoxide Detector(s), Smoke Detector(s)
Location
- Region: Centre Wellington
Financial & listing details
- Annual tax amount: C$4,860
- Date on market: 6/15/2026
Price history
Price history is unavailable.
Public tax history
Tax history is unavailable.
Climate risks
Neighborhood: N1M
Nearby schools
GreatSchools rating
No schools nearby
We couldn't find any schools near this home.
- C$739,9003 bd3 ba-- sqft230 Farley Rd #4, Centre Wellington, ON N1M0E9For Sale

- C$--2 bd2 ba1.2k sqft99B Farley Rd #407, Centre Wellington, ON N1M0E9Off Market
- C$--5 bd3 ba3k sqft74 Farley Rd, Centre Wellington, ON N1M0E9Off Market
- C$1,095,0004 bd4 ba-- sqft120 Farley Rd, Centre Wellington, ON N1M0E9For Sale

Similar homes
- C$679,9003 bd3 ba-- sqft210 Farley Rd W #5, Centre Wellington, ON N1M 0H2For Sale
 MLS ID #X13736086, LifeStyle International Realty Inc. TRREB
 - C$769,9004 bd3 ba-- sqft43 Harpin Way W, Centre Wellington, ON N1M 0H1For Sale
 MLS ID #X13770958, Coldwell Banker Neumann Real Estate. TRREB
 - C$799,9003 bd3 ba-- sqft67 Harpin Way W, Centre Wellington, ON N1M 0H1For Sale
 MLS ID #X13771846, SUTTON GROUP - SUMMIT REALTY INC.. TRREB
 - C$725,0002 bd3 ba-- sqft92 Aberdeen St, Centre Wellington, ON N1M 0C1For Sale
 MLS ID #X13733108, RE/MAX REALTY SPECIALISTS INC.. TRREB
