This extremely spacious family home located in the heart of Fergus features two levels plus a loft, and includes 5 bedrooms and 5 bathrooms. A tastefully landscaped property with 50 foot frontage, it offers an amazing view from the upper front balcony, and includes an attached double car garage and parking for 4 cars, as well as a basement walkout. There are many neighbourhood amenities including a hospital, church, parks, trails and playgrounds plus 4 public schools, 3 Catholic schools and 2 private schools.
For sale
C$989,000
111 Rea Dr, Centre Wellington, ON N1M 0H5
5beds
5baths
Single Family Residence
Built in ----
4,886 Square Feet Lot
$-- Zestimate®
C$--/sqft
C$-- HOA
What's special
Extremely spacious family homeTastefully landscaped propertyAttached double car garageBasement walkout
- 5 hours
- 0
- 0
Zillow last checked:
Listing updated:
Listed by:
REAL ESTATE HOMEWARD
Source: TRREB,MLS®#: X13764436 Originating MLS®#: Toronto Regional Real Estate Board
Originating MLS®#: Toronto Regional Real Estate BoardFacts & features
Interior
Bedrooms & bathrooms
- Bedrooms: 5
- Bathrooms: 5
Primary bedroom
- Level: Second
- Dimensions: 5.61 x 4.26
Bedroom
- Level: Third
- Dimensions: 3.65 x 3.35
Bedroom 2
- Level: Second
- Dimensions: 3.86 x 3.45
Bedroom 3
- Level: Second
- Dimensions: 3.65 x 3.59
Bedroom 4
- Level: Second
- Dimensions: 3.78 x 3.65
Breakfast
- Level: Main
- Dimensions: 4.11 x 3.05
Great room
- Level: Main
- Dimensions: 4.11 x 3.05
Kitchen
- Level: Main
- Dimensions: 4.11 x 3.65
Laundry
- Level: Second
- Dimensions: 2.43 x 1.52
Living room
- Level: Third
- Dimensions: 5.79 x 2.89
Living room
- Level: Main
- Dimensions: 6.93 x 3.65
Heating
- Forced Air, Gas
Cooling
- Central Air
Appliances
- Included: Water Softener
Features
- Basement: Walk-Out Access,Unfinished
- Has fireplace: Yes
- Fireplace features: Natural Gas
Interior area
- Living area range: 3000-3500 null
Property
Parking
- Total spaces: 4
- Parking features: Private Double, Garage Door Opener
- Has garage: Yes
Features
- Stories: 2
- Pool features: None
- Has view: Yes
- View description: Park/Greenbelt
Lot
- Size: 4,886 Square Feet
- Features: Park, Place Of Worship, Hospital, Rectangular Lot
- Topography: Flat
Details
- Parcel number: 714040882
- Other equipment: Sump Pump
Construction
Type & style
- Home type: SingleFamily
- Property subtype: Single Family Residence
Materials
- Concrete
- Foundation: Poured Concrete
- Roof: Asphalt Shingle
Utilities & green energy
- Sewer: Sewer
Community & HOA
Location
- Region: Centre Wellington
Financial & listing details
- Annual tax amount: C$6,957
- Date on market: 9/10/2026
Price history
Price history is unavailable.
Public tax history
Tax history is unavailable.
Climate risks
Neighborhood: N1M
Nearby schools
GreatSchools rating
No schools nearby
We couldn't find any schools near this home.
Similar homes
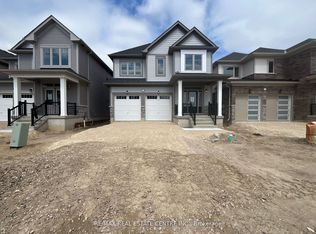
- C$979,9004 bd4 ba-- sqft123 Rea Dr, Centre Wellington, ON N1M 0H5New Construction
 MLS ID #X13663090, RE/MAX REAL ESTATE CENTRE INC.. TRREB
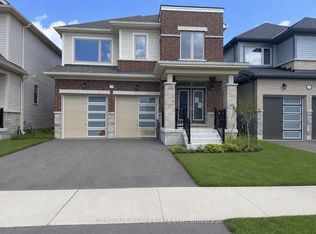
 - C$799,9005 bd4 ba-- sqft556 Black St, Centre Wellington, ON N1M 0A3For Sale
 MLS ID #X13751638, RE/MAX Real Estate Centre Inc. TRREB
 - C$899,9004 bd4 ba-- sqft71 Harpin Way W, Centre Wellington, ON N1M 0H1For Sale
 MLS ID #X13149432, COLDWELL BANKER RONAN REALTY. TRREB
 - C$779,9003 bd3 ba-- sqft77 Rea Dr, Centre Wellington, ON N1M 0H5For Sale
 MLS ID #X13726864, RE/MAX HALLMARK REALTY LTD.. TRREB
