This stunning 4-bedroom detached home with Loft built in the family-oriented Storybrook community is designed with family living and entertaining in mind. Upon entering through the grand double doors, you're greeted by a bright and spacious main floor with 9 - foot ceilings, The combined Living and dining room is an ideal space for family get-togethers and hosting friends. The spacious kitchen, complete with a large island, is open to the great room, creating a seamless flow for gatherings. Upstairs, you'll find four generously sized bedrooms, ensuring everyone has their own space. Most of the bedrooms offer generous walk-in closets and a private bathrooms. The second-floor laundry room, complete with tub, makes chores a breeze and adds an extra layer of convenience. House includes also Loft with Study on the 3rd floor for full privacy. This home perfectly balances style, practicality, and comfort, making it the ideal family home. Enjoy a convenient location close to downtown Fergus & Elora shopping, dining, entertainment, and the new hospital. This is the home you are looking for.
New construction
C$973,451
220 Rea Dr, Centre Wellington, ON N1M 0H5
5beds
4baths
Single Family Residence
Built in ----
544 Square Feet Lot
$-- Zestimate®
C$--/sqft
C$-- HOA
What's special
Grand double doorsFour generously sized bedrooms
- 1 day
- 1
- 0
Zillow last checked:
Listing updated:
Listed by:
NEW CONCEPT PLUS REALTY INC.
Source: TRREB,MLS®#: X13725224 Originating MLS®#: Toronto Regional Real Estate Board
Originating MLS®#: Toronto Regional Real Estate BoardFacts & features
Interior
Bedrooms & bathrooms
- Bedrooms: 5
- Bathrooms: 4
Primary bedroom
- Level: Second
- Dimensions: 5.49 x 4.27
Bedroom 2
- Level: Second
- Dimensions: 3.66 x 3.35
Bedroom 3
- Level: Second
- Dimensions: 3.66 x 3.35
Bedroom 4
- Level: Second
- Dimensions: 3.66 x 3.66
Breakfast
- Level: Main
- Dimensions: 3.05 x 3.96
Great room
- Level: Main
- Dimensions: 4.57 x 5.18
Kitchen
- Level: Main
- Dimensions: 2.66 x 3.96
Living room
- Level: Main
- Dimensions: 3.66 x 6.7
Loft
- Level: Third
- Dimensions: 3.35 x 3.96
Loft
- Level: Third
- Dimensions: 5.49 x 2.74
Heating
- Forced Air, Gas
Cooling
- None
Features
- Basement: Unfinished
- Has fireplace: Yes
- Fireplace features: Family Room, Natural Gas
Interior area
- Living area range: 3000-3500 null
Property
Parking
- Total spaces: 4
- Parking features: Front Yard Parking
- Has garage: Yes
Features
- Stories: 3
- Pool features: None
Lot
- Size: 544 Square Feet
- Features: Rectangular Lot
- Topography: Flat
Details
- Parcel number: 0
- Other equipment: Sump Pump
Construction
Type & style
- Home type: SingleFamily
- Property subtype: Single Family Residence
Materials
- Vinyl Siding
- Foundation: Poured Concrete
- Roof: Asphalt Shingle
Condition
- New construction: Yes
Utilities & green energy
- Sewer: Sewer
Community & HOA
Community
- Security: Carbon Monoxide Detector(s), Smoke Detector(s)
Location
- Region: Centre Wellington
Financial & listing details
- Date on market: 9/8/2026
Price history
Price history is unavailable.
Public tax history
Tax history is unavailable.
Climate risks
Neighborhood: N1M
Nearby schools
GreatSchools rating
No schools nearby
We couldn't find any schools near this home.
Similar homes
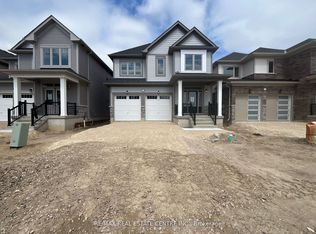
- C$979,9004 bd4 ba-- sqft123 Rea Dr, Centre Wellington, ON N1M 0H5New Construction
 MLS ID #X13663090, RE/MAX REAL ESTATE CENTRE INC.. TRREB
 - C$869,0004 bd4 ba-- sqft259 Rea Dr, Centre Wellington, ON N1M 0H5For Sale
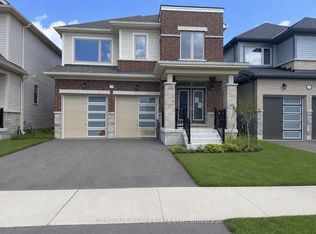 MLS ID #X13687320, CITYSCAPE REAL ESTATE LTD.. TRREB
 - C$1,199,0004 bd4 ba-- sqft256 Rea Dr, Centre Wellington, ON N1M 0J8For Sale
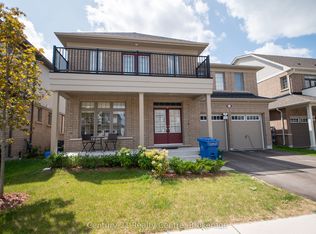 MLS ID #X13728756, Century 21 Realty Centre. TRREB
 - C$899,9004 bd4 ba-- sqft71 Harpin Way W, Centre Wellington, ON N1M 0H1For Sale
 MLS ID #X13149432, COLDWELL BANKER RONAN REALTY. TRREB
