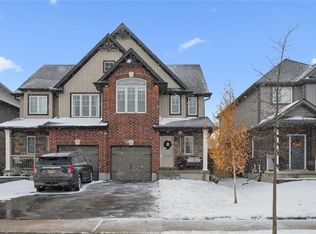
Built in 2021 by Claysam Custom Homes, this beautifully maintained two-storey is the perfect fit for young families looking to upsize. Situated steps away from Riverside Public School and the Kissing Bridge Trail, and just minutes from Elmira Golf Course, this home offers small-town charm with unbeatable convenience - only 10 minutes to Waterloo and 25 minutes to Guelph. Inside, 9-foot ceilings on the main floor create a bright, open feel throughout. The open-concept kitchen features a stylish new backsplash and flows seamlessly into a spacious family room - ideal for Friday night movie nights with the whole family. Upstairs you'll find 3 generous bedrooms and 3 bathrooms, including a primary suite complete with a private ensuite and walk-in closet. Outside, the professionally landscaped front yard is fitted with an in-ground sprinkler system, while the widened driveway comfortably fits 2 vehicles plus a single-car garage. The fully fenced backyard with a concrete patio offers plenty of privacy - the perfect space to relax and entertain. This is more than a house - it's a place to put down roots in one of Elmira's most family-friendly neighbourhoods.
For sale
C$790,000
65 Miranda Path #65, Woolwich, ON N3B 0A1
3beds
3baths
Single Family Residence
Built in ----
3,644 Square Feet Lot
$-- Zestimate®
C$--/sqft
C$-- HOA
What's special
Bright open feel throughoutOpen-concept kitchenStylish new backsplashSpacious family roomWalk-in closetProfessionally landscaped front yardIn-ground sprinkler system
- 7 hours
- 1
- 0
Zillow last checked:
Listing updated:
Listed by:
REAL BROKER ONTARIO LTD.
Source: TRREB,MLS®#: X13764368 Originating MLS®#: Toronto Regional Real Estate Board
Originating MLS®#: Toronto Regional Real Estate BoardFacts & features
Interior
Bedrooms & bathrooms
- Bedrooms: 3
- Bathrooms: 3
Primary bedroom
- Level: Second
- Dimensions: 5.16 x 4.37
Bedroom
- Level: Second
- Dimensions: 3.67 x 2.52
Bedroom
- Level: Second
- Dimensions: 4.67 x 3.52
Bathroom
- Level: Second
- Dimensions: 2.6 x 1.62
Bathroom
- Level: Main
- Dimensions: 2.13 x 1.04
Bathroom
- Level: Second
- Dimensions: 2.36 x 2.46
Heating
- Forced Air, Gas
Cooling
- Central Air
Appliances
- Included: Water Heater
Features
- Rough-In Bath
- Basement: Full,Unfinished
- Has fireplace: No
Interior area
- Living area range: 1500-2000 null
Video & virtual tour
Property
Parking
- Total spaces: 3
- Parking features: Private Double
- Has garage: Yes
Features
- Stories: 2
- Exterior features: Lawn Sprinkler System
- Pool features: None
- Waterfront features: None
Lot
- Size: 3,644 Square Feet
- Features: Rec./Commun.Centre, Public Transit, Library, Golf, Fenced Yard, Place Of Worship, Irregular Lot
- Topography: Flat
Details
- Parcel number: 222111269
Construction
Type & style
- Home type: SingleFamily
- Property subtype: Single Family Residence
Materials
- Vinyl Siding, Brick
- Foundation: Poured Concrete
- Roof: Asphalt Shingle
Details
- Builder name: CLAYSAM CUSTOM HOMES LTD
Utilities & green energy
- Sewer: Sewer
Community & HOA
Community
- Security: Carbon Monoxide Detector(s), Smoke Detector(s)
Location
- Region: Woolwich
Financial & listing details
- Tax assessed value: C$386,000
- Annual tax amount: C$4,462
- Date on market: 9/10/2026
Price history
Price history is unavailable.
Public tax history
Tax history is unavailable.
Climate risks
Neighborhood: N3B
Nearby schools
GreatSchools rating
No schools nearby
We couldn't find any schools near this home.