Welcome to 80 Miranda Path —a beautiful and spacious MOVE IN READY ,VACANT , FREEHOLD END-UNIT TOWNHOME ,FINISHED TOP TO BOTTOM, located in one of Elmira’s most desirable and family-oriented neighbourhoods. Built in 2019 by Claysam Homes, this property offers nearly approx. 2,000 sq. ft. of Finished Living Space and a bright, open layout ideal for modern living. The CARPET FREE MAIN FLOOR features an inviting Open-Concept design with Large Windows exclusive to an End Unit, allowing natural light to flow throughout. The Kitchen is equipped with GRANITE COUNTERTOPS, ample cabinetry, and a functional Island, all overlooking the spacious Living and Dining areas. A walkout leads to the private, FULLY FENCED BACKYARD with 8’ Privacy Fencing, perfect for children, pets, and outdoor entertaining. Upstairs, the home offers a Carpet Free Floor ,a generous Primary Bedroom with Walk-in closet and 4-Piece Ensuite, along with Two additional well-sized Bedrooms and a Full 3 PC Bathroom. The FULLY FINISHED BASEMENT adds a large Recreation Room and a 3PC Bathroom, providing excellent expanded Living space. Additional features include: Single Car Garage with Inside Entry, 2 Driveway Parking (3 total spaces), updated flooring, and a full Laundry setup. Situated on a 26 x 105 ft lot, this home is steps from parks, schools, walking trails, and everyday amenities. A short drive to Waterloo makes this an ideal location for commuters seeking quiet living while staying close to the city. A true move-in ready property with nothing left to do — perfect for first-time buyers, growing families, downsizers, and investors. A great opportunity to own a NEWER, SPACIOUS, FULLY FINISHED END-UNIT In a highly sought-after pocket of Elmira.
For sale
C$649,000
80 Miranda Path, Woolwich, ON N3B 0A4
3beds
1,531sqft
Row/Townhouse, Residential
Built in 2019
2,730 Square Feet Lot
$-- Zestimate®
C$424/sqft
C$-- HOA
What's special
- 23 days |
- 7 |
- 0 |
Zillow last checked:
Listing updated:
Listed by:
Lorena Marc, Salesperson,
Re/Max Icon Realty
Source: ITSO,MLS®#: 40850198Originating MLS®#: Cornerstone Association of REALTORS®
Facts & features
Interior
Bedrooms & bathrooms
- Bedrooms: 3
- Bathrooms: 4
- Full bathrooms: 3
- 1/2 bathrooms: 1
- Main level bathrooms: 1
Other
- Level: Second
Bedroom
- Level: Second
Bedroom
- Level: Second
Bathroom
- Features: 2-Piece
- Level: Main
Bathroom
- Features: 3-Piece, Ensuite
- Level: Second
Bathroom
- Features: 4-Piece
- Level: Second
Bathroom
- Features: 3-Piece
- Level: Basement
Dining room
- Level: Main
Kitchen
- Level: Main
Living room
- Level: Main
Recreation room
- Level: Basement
Utility room
- Level: Basement
Heating
- Forced Air, Natural Gas
Cooling
- Other
Appliances
- Laundry: Upper Level, Other
Features
- Other
- Basement: Full,Finished
- Has fireplace: No
Interior area
- Total structure area: 1,981
- Total interior livable area: 1,531 sqft
- Finished area above ground: 1,531
- Finished area below ground: 450
Video & virtual tour
Property
Parking
- Total spaces: 3
- Parking features: Attached Garage, Asphalt, Private Drive Single Wide
- Attached garage spaces: 1
- Uncovered spaces: 2
Features
- Stories: 2
- Frontage type: North
- Frontage length: 26.00
Lot
- Size: 2,730 Square Feet
- Dimensions: 26 x 105
- Features: Urban, Playground Nearby, Quiet Area, Schools, Shopping Nearby
Details
- Additional structures: Other
- Parcel number: 222111331
- Zoning: R-5A
Construction
Type & style
- Home type: Townhouse
- Property subtype: Row/Townhouse, Residential
- Attached to another structure: Yes
Materials
- Brick, Shingle Siding, Stone, Vinyl Siding
- Foundation: Poured Concrete
- Roof: Asphalt Shing
Condition
- 6-15 Years
- New construction: No
- Year built: 2019
Utilities & green energy
- Sewer: Sewer (Municipal)
- Water: Municipal
Community & HOA
Location
- Region: Woolwich
Financial & listing details
- Price per square foot: C$424/sqft
- Annual tax amount: C$3,942
- Date on market: 7/22/2026
- Inclusions: Other, None
Price history
| Date | Event | Price |
|---|---|---|
| 7/22/2026 | Listed for sale | C$649,000C$424/sqft |
Source: ITSO #40850198 Report a problem | ||
Public tax history
Tax history is unavailable.
Climate risks
Neighborhood: N3B
Nearby schools
GreatSchools rating
No schools nearby
We couldn't find any schools near this home.
Schools provided by the listing agent
- Elementary: Saint Teresa Of Avila Catholic Elementary School, Riverside Public School
Source: ITSO. This data may not be complete. We recommend contacting the local school district to confirm school assignments for this home.
- C$669,4003 bd3 ba1.4k sqft61 Miranda Path, Woolwich, ON N3B0A1Sold
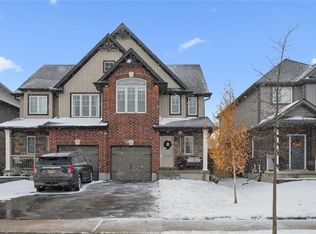
- C$675,0003 bd4 ba1.5k sqft28 Isaac St, Woolwich, ON N3B0E2Pending

- C$--3 bd-- ba1.5k sqft18 Isaac St, Elmira, ON N3B0E2Off Market
- C$---- bd-- ba-- sqft26 Miranda Path, Woolwich, ON N3B0A1Off Market
- C$625,0003 bd3 ba1.5k sqft164 William St, Woolwich, ON N3B0C2For Sale
- C$645,0003 bd4 ba1.5k sqft155 William St, Woolwich, ON N3B0C2Pending
- C$645,0003 bd4 ba1.5k sqft155 William St W, Waterloo, ON N2L1K3For Sale
- C$--3 bd4 ba1.5k sqft203 William St, Woolwich, ON N3B0B4Off Market
Similar homes
- C$625,0003 bd3 ba1.5k sqft164 William St, Woolwich, ON N3B 0C2For Sale
 MLS ID #40850601, Christopher M. Burke, Broker of Record, Kaleidoscope Realty Inc.. ITSO
 - C$769,0003 bd4 ba1.5k sqft99 Country Club Estates Dr, Woolwich, ON N3B 0B4For Sale
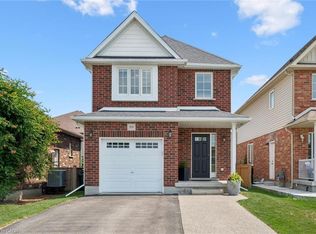 MLS ID #40849911, Maja Veletanlic, Salesperson, Royal LePage Wolle Realty. ITSO
 - C$599,9003 bd3 ba1.4k sqft1180 Countrystone Dr #14, Kitchener, ON N2N 0B9For Sale
 MLS ID #40839575, Lloyd Cruz, Salesperson, Corcoran Horizon Realty. ITSO
 - C$719,0004 bd2 ba1.5k sqft541 Wild Iris Ave, Waterloo, ON N2V 2W4For Sale
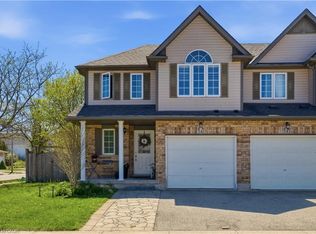 MLS ID #40852607, Yan Li, Broker, Peak Realty Ltd.. ITSO
 - C$639,9003 bd3 ba1.5k sqft235 Red Clover Ct, Kitchener, ON N2E 4J5For SaleMLS ID #40849809, Anurag Sharma, Broker, RE/MAX Twin City Realty Inc.. ITSO
- C$659,9003 bd3 ba1.2k sqft475 Annapolis Ct, Waterloo, ON N2K 4E7For SaleMLS ID #40833026, Connor Graham, Salesperson, EXP REALTY. ITSO
- C$649,9003 bd4 ba1.6k sqft7 Upper Mercer St #G30, Kitchener, ON N2A 0B7For SaleMLS ID #40816259, Anees Ur Rehman, Salesperson, KELLER WILLIAMS INNOVATION REALTY. ITSO
- C$600,0003 bd3 ba1.3k sqft89 Woolwich St #10, Waterloo, ON N2K 1S5For SaleMLS ID #40849504, Jen Ziegler, Salesperson, RE/MAX SOLID GOLD REALTY (II) LTD.. ITSO
- C$650,0003 bd2 ba1.4k sqftDowney Lane, Kitchener, ON N2E 4H6For SaleMLS ID #40848828, Matt Bowlby, Salesperson, Royal LePage Wolle Realty. ITSO
- C$649,9003 bd2 ba1.1k sqft315 Mayview Cres #B, Waterloo, ON N2V 1P6For SaleMLS ID #40844884, Ashley Gies-Johnson, Salesperson, Royal LePage Wolle Realty. ITSO
- C$699,9003 bd4 ba1.5k sqft58 Jeffrey Dr, Guelph, ON N1E 0M4For SaleMLS ID #40852609, Surinder Kambo, Salesperson, RE/MAX Realty Specialists Inc.. ITSO
- C$619,9003 bd2 ba1k sqft203 B Erb St E, Waterloo, ON N2J 1M7For SaleMLS ID #40854394, Rubel Ibna Shaikh, Broker, RE/MAX Escarpment Realty Inc.. ITSO
- C$699,9003 bd3 ba2k sqft67 Chantilly St, Kitchener, ON N2R 1V3For SaleMLS ID #40854960, Tony Johal, Broker, RE/MAX TWIN CITY REALTY INC.. ITSO
- C$649,0003 bd2 ba1.1k sqft53 Burns Dr, Guelph, ON N1H 6V8For SaleMLS ID #40849201, Sarabjeet Gill, Salesperson, HOMELIFE MIRACLE REALTY MISSISSAUGA. ITSO
- C$589,0004 bd3 ba1.2k sqft302 College Ave W #21, Guelph, ON N1G 4T6For SaleMLS ID #40855088, Wardah Mughal, Salesperson, ROYAL LEPAGE CERTIFIED REALTY. ITSO
- C$625,0003 bd3 ba1.5k sqft91 Pony Way, Kitchener, ON N2R 0R8For SaleMLS ID #40847223, Anurag Sharma, Broker, RE/MAX Twin City Realty Inc.. ITSO
- C$649,9002 bd2 ba1.4k sqft1662 Erbs Rd #8, Wilmot, ON N0B 2L0For SaleMLS ID #40852744, Christopher Gehl, Salesperson, RE/MAX SOLID GOLD REALTY (II) LTD.. ITSO
- C$555,0003 bd2 ba1.7k sqft750 Lawrence St #86, Cambridge, ON N3H 0A9For SaleMLS ID #40854797, Raquel Blackwell, Salesperson, RE/MAX TWIN CITY REALTY INC.. ITSO
- C$724,9003 bd4 ba1.4k sqft168 Maitland St, Kitchener, ON N2R 0C3For SaleMLS ID #40848611, Anurag Sharma, Broker, RE/MAX Twin City Realty Inc.. ITSO
- C$729,9003 bd3 ba1.6k sqft163 Dunnigan Dr, Kitchener, ON N2B 0B1For SaleMLS ID #40845330, Tim Albrecht, Salesperson, RE/MAX Twin City Realty Inc.. ITSO
