Skip main navigation
Off market
  • Price Unknown

    18 Isaac St, Elmira, ON N3B 0E2

    3beds
    0baths
    1,500sqft
    Townhouse
    Built in ----
    2,099 Square Feet Lot
    $-- Zestimate®
    C$--/sqft
    C$2,807 Estimated rent

    Home value

    Not available

    Estimated sales range

    Not available

    Not available

    Loading
    Loading...

    Owner options

    List your home for rent

    C$2,807/mo

    Rent Zestimate®

    Find your next renter with Zillow Rental Manager. Plus, with online applications, you can quickly screen prospective tenants – for free.

    Learn more

    C$2,807/mo

    Rent Zestimate®

    Refinance and save

    Refinancing to a lower rate could help reduce your monthly payments and save thousands over the life of the loan.

    See today's rates

    Explore your selling options

    Work with a Zillow partner agent

    Leverage their expertise and Zillow's premium Showcase listings to get your home seen by more buyers.

    Get started

    List with your own agent

    Get your home in front of millions of buyers by listing it on Zillow.

    Learn how to do it

    Sell it yourself

    Take full control of how buyers see your home on Zillow by listing For Sale by Owner (FSBO).

    List your home

    What's special

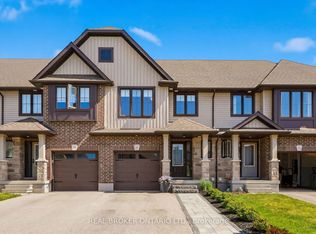
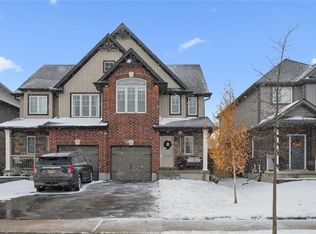
    * CUSTOM built cabinetry - upgrade from the standard line! * Corner cabinets and piano hinges as per plan * Drawers above doors on cabinetry over 36" wide * Soft close doors * OTR rough in or microwave shelf included * VARIETY of cabinetry to choose from: MDF, slab in maple/oak and the P-series with a wide selection of stain colours to suit any style and décor...including dark stains * Your choice of interior door style to suit your personal style (garage/cold cellar insulated 6 panel steel door) * Swing doors on closets * Your choice of interior handrail, post and spindle style (4 choices) in either natural oak or painted! * Wide variety of paint colours to choose from (not just your ``builders beige``) * Two (2) interior paint colours to use throughout your home * Closets are painted white to keep it bright and for your future convenience * Wide variety of standard products to choose from * Stone accents on every home * ¾ glass on front doors to allow for natural light * Choice of address stone wherever possible * Insulated / drywalled garage ready for paint * Insulated garage door with hardware * Spray foam insulation on floor areas above garage * Cold room with insulated 6 panel door insulated door * 6 or 8 ft sliding glass doors (as per plan) * Ensuite standard * Larger trim package to include 2 ¾" colonial casing and 4" colonial baseboard finished in white * 10 x10 designer porch posts * Large bright windows * Bump outs/vertical siding/etc on exteriors for greater curb appeal (as per plan) * Decorative features/dormers/etc on exteriors for greater curb appeal (as per plan) * Paved driveways/fully sodded lots * Architechtural shingles * Holiday soffit receptacle * Decora switches * Upgraded bathroom lighting * California stucco ceilings with 4" border (except garage, closets and finished basements) * Exterior potlights (2) on front elevation * Digital thermostat

    This property is off market, which means it's not currently listed for sale or rent on Zillow. This may be different from what's available on other websites or public sources.
    Facts & features

    Interior

    Bedrooms & bathrooms
    • Bedrooms: 3
    • Bathrooms: 0
    Heating
    • Forced air, Gas
    Cooling
    • Central
    Interior area
    • Total interior livable area: 1,500 sqft

    Property

    Parking
    • Total spaces: 1
    • Parking features: Garage - Attached
    Features
    • Exterior features: Stone, Brick
    Lot
    • Size: 2,099 Square Feet
    Details
    • Parcel number: 222111347

    Construction

    Type & style
    • Home type: Townhouse
    • Architectural style: 2 Storey

    Utilities & green energy

    • Sewer: Sewer (Municipal)

    Community & HOA

    Location
    • Region: Elmira

    Price history

    DateEventPrice
    2/24/2021Listed for saleC$634,900C$423/sqft
    Source: Realty Toronto Inc. #X5126304 Report a problem

    Public tax history

    Tax history is unavailable.

    Neighborhood: N3B

    Nearby schools

    GreatSchools rating

    No schools nearby

    We couldn't find any schools near this home.