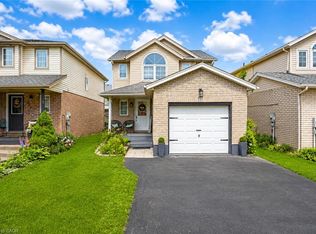
School mornings don't get much easier than this! Imagine watching your children walk to Riverside Public School from the comfort of your own driveway, then coming home to one of Elmira's most sought-after family neighbourhoods, where quiet, traffic calmed-streets, nearby parks, walking trails, golf, shopping, restaurants, and daycare make everyday life just a little easier. Beautifully maintained and thoughtfully updated, this move-in ready detached home offers over three levels of finished living space designed with families in mind. The bright, open-concept main floor is perfect for both everyday living and entertaining, featuring a spacious kitchen with updated stainless steel appliances, generous cabinetry and pantry, a large dinette, and a welcoming living room with a cozy gas fireplace overlooking the fenced backyard. Upstairs, you'll find a spacious primary retreat complete with a walk-in closet and private ensuite, along with two additional well-appointed bedrooms and another full bathroom, offering plenty of room for a growing family. The professionally finished basement extends your living space with a stunning family room featuring new custom built-in cabinetry surrounding a gas fireplace, a beautifully recently finished full bathroom with a walk-in shower, and endless flexibility for movie nights, guests, a home office, or a children's play space. Outside, enjoy a fully fenced backyard complete with a new private deck and decorative privacy shutters—an ideal setting for family barbecues, morning coffee, or relaxing summer evenings. Additional highlights include California shutters throughout, updated lighting and hardware, an exposed aggregate widened driveway, and numerous thoughtful upgrades that make this home truly turnkey. If you've been searching for a home that offers the perfect balance of family living, modern updates, and an unbeatable location, 99 Country Club Estates Drive is ready to welcome you home.
For sale
C$790,000
99 Country Club Estates Dr, Woolwich, ON N3B 0B4
3beds
1,573sqft
Single Family Residence, Residential
Built in 2016
3,100 Square Feet Lot
$-- Zestimate®
C$502/sqft
C$-- HOA
What's special
Bright open-concept main floorGenerous cabinetry and pantryLarge dinetteFenced backyardSpacious primary retreatWalk-in closetPrivate ensuite
- 4 days |
- 17 |
- 0 |
Zillow last checked:
Listing updated:
Listed by:
Maja Veletanlic, Salesperson,
Royal LePage Wolle Realty
Source: ITSO,MLS®#: 40849911Originating MLS®#: Cornerstone Association of REALTORS®
Facts & features
Interior
Bedrooms & bathrooms
- Bedrooms: 3
- Bathrooms: 4
- Full bathrooms: 3
- 1/2 bathrooms: 1
- Main level bathrooms: 1
Other
- Features: Walk-in Closet
- Level: Second
- Area: 187
- Dimensions: 11ft. 0in. X 17ft. 0in.
Bedroom
- Level: Second
- Area: 110
- Dimensions: 10ft. 0in. X 11ft. 0in.
Bedroom
- Level: Second
- Area: 130.6
- Dimensions: 10ft. 0in. X 13ft. 6in.
Bathroom
- Features: 2-Piece
- Level: Main
Bathroom
- Features: 4-Piece
- Level: Second
Bathroom
- Features: 4-Piece, Ensuite
- Level: Second
Bathroom
- Features: 3-Piece
- Level: Basement
Dining room
- Level: Main
- Area: 80.6
- Dimensions: 10ft. 0in. X 8ft. 6in.
Kitchen
- Level: Main
- Area: 72.48
- Dimensions: 8ft. 0in. X 9ft. 6in.
Living room
- Features: Fireplace
- Level: Main
- Area: 198
- Dimensions: 18ft. 0in. X 11ft. 0in.
Recreation room
- Level: Basement
Heating
- Forced Air, Natural Gas
Cooling
- Central Air
Appliances
- Included: Water Purifier, Water Softener, Dishwasher, Dryer, Refrigerator, Stove, Washer
Features
- Air Exchanger
- Basement: Full,Finished,Sump Pump
- Number of fireplaces: 1
- Fireplace features: Gas
Interior area
- Total structure area: 2,036
- Total interior livable area: 1,573 sqft
- Finished area above ground: 1,573
- Finished area below ground: 463
Video & virtual tour
Property
Parking
- Total spaces: 4
- Parking features: Attached Garage, Asphalt, Private Drive Single Wide
- Attached garage spaces: 1
- Uncovered spaces: 3
Features
- Stories: 2
- Frontage type: West
- Frontage length: 29.53
Lot
- Size: 3,100 Square Feet
- Dimensions: 29.53 x 104.99
- Features: Urban, Rectangular, Near Golf Course, Library, Park, Place of Worship, Public Transit, Rec./Community Centre, Schools
Details
- Parcel number: 222110913
- Zoning: R5A
Construction
Type & style
- Home type: SingleFamily
- Property subtype: Single Family Residence, Residential
Materials
- Brick, Vinyl Siding
- Foundation: Poured Concrete
- Roof: Asphalt Shing
Condition
- 6-15 Years
- New construction: No
- Year built: 2016
Utilities & green energy
- Sewer: Sewer (Municipal)
- Water: Municipal, Unknown
Community & HOA
Location
- Region: Woolwich
Financial & listing details
- Price per square foot: C$502/sqft
- Annual tax amount: C$4,220
- Date on market: 7/23/2026
- Inclusions: Dishwasher, Dryer, Refrigerator, Stove, Washer
Maja Veletanlic, Salesperson
Maja Veletanlic, Salesperson
(519) 747-2040
By pressing Contact Agent, you agree that the real estate professional identified above may call/text you about your search, which may involve use of automated means and pre-recorded/artificial voices. You don't need to consent as a condition of buying any property, goods, or services. Message/data rates may apply. You also agree to our Terms of Use. Zillow does not endorse any real estate professionals. We may share information about your recent and future site activity with your agent to help them understand what you're looking for in a home.
Price history
| Date | Event | Price |
|---|---|---|
| 7/23/2026 | Listed for sale | C$790,000C$502/sqft |
Source: ITSO #40849911 Report a problem | ||
Public tax history
Tax history is unavailable.
Climate risks
Neighborhood: N3B
Nearby schools
GreatSchools rating
No schools nearby
We couldn't find any schools near this home.
Schools provided by the listing agent
- Elementary: Riverside Public School, St. Teresa Of Avila Catholic Elementary School
Source: ITSO. This data may not be complete. We recommend contacting the local school district to confirm school assignments for this home.
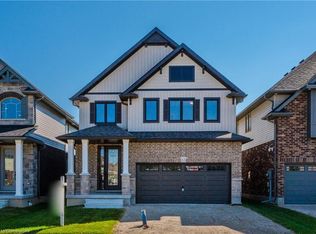
- C$1,091,2154 bd3 ba2.2k sqft63 Country Club Estates Dr, Woolwich, ON N3B0B4Sold
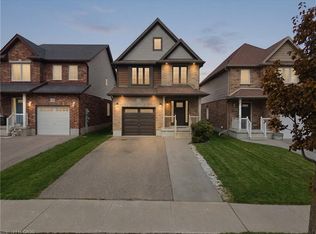
- C$750,0003 bd4 ba1.6k sqft18 McGuire Ln, Woolwich, ON N3B0B6Sold
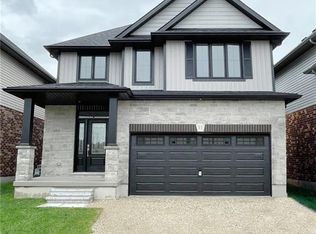
- C$1,021,0004 bd3 ba2.3k sqft55 Country Club Estates Dr, Woolwich, ON N3B0B4Sold
- C$---- bd-- ba-- sqft310 William St, Woolwich, ON N3B0B5Off Market
- C$749,0003 bd3 ba2.2k sqft318 William St, Woolwich, ON N3B0B5For Sale
- C$996,0003 bd3 ba2.2k sqft51 Country Club Estates Dr, Woolwich, ON N3B0B4Sold
- C$--3 bd4 ba1.5k sqft203 William St, Woolwich, ON N3B0B4Off Market
- C$929,0005 bd4 ba2k sqft91 McGuire Ln, Woolwich, ON N3B0B6Sold
Similar homes
- C$889,0003 bd3 ba2k sqft183 Snyder Ave N, Woolwich, ON N3B 0C9For Sale
 MLS ID #40836633, Wei Zhang, Salesperson, SMART FROM HOME REALTY LIMITED. ITSO
 - C$999,9003 bd4 ba1.8k sqft202 Brookmead St, Woolwich, ON N3B 3N8For Sale
 MLS ID #40846257, Troy Schmidt, Broker, RE/MAX TWIN CITY REALTY INC.. ITSO
 - C$710,0003 bd3 ba1.4k sqft925 Copper Leaf Cres, Kitchener, ON N2E 3W1For Sale
 MLS ID #40850998, Anurag Sharma, Broker, RE/MAX Twin City Realty Inc.. ITSO
 - C$739,0004 bd3 ba1.5k sqft71 Peach Blossom Cres, Kitchener, ON N2E 3Z7For Sale
 MLS ID #40850241, Samantha Ramos, Salesperson, Royal LePage Wolle Realty. ITSO
 - C$799,9993 bd4 ba1.5k sqft98 Kay Cres, Centre Wellington, ON N1M 0G2For SaleMLS ID #40847448, Andra Arnold, Salesperson, Royal LePage Royal City Realty. ITSO
- C$724,9003 bd3 ba1.4k sqft765 Angler Way, Waterloo, ON N2K 4L7For SaleMLS ID #40844546, Adam Bendig, Salesperson, RE/MAX Real Estate Centre Inc.. ITSO
- C$784,8883 bd3 ba1.6k sqft267 Grovehill Cres, Kitchener, ON N2R 0K8For SaleMLS ID #40845209, Riz Jadavji, Salesperson, Royal LePage Wolle Realty. ITSO
- C$699,9003 bd3 ba1.7k sqft97 Mussen St, Guelph, ON N1E 0K2For SaleMLS ID #40850068, Andra Arnold, Salesperson, Royal LePage Royal City Realty. ITSO
- C$849,9004 bd3 ba2.2k sqft588 Blair Creek Dr, Kitchener, ON N2P 0E5For SaleMLS ID #40849997, Anurag Sharma, Broker, RE/MAX Twin City Realty Inc.. ITSO
- C$774,9003 bd4 ba1.7k sqft144 Kemp Cres, Guelph, ON N1E 0K1For SaleMLS ID #40843936, Andra Arnold, Salesperson, Royal LePage Royal City Realty. ITSO
- C$720,0004 bd3 ba1.2k sqft425 Erinbrook Dr, Kitchener, ON N2E 3S4For SaleMLS ID #40848858, Sam Isaac, Salesperson, Re/Max EXCELLENCE REAL ESTATE BROKERAGE. ITSO
- C$839,0003 bd3 ba1.3k sqft97 Bechtel Dr, Kitchener, ON N2P 1S7For SaleMLS ID #40823088, Emanuel Catana, Salesperson, SMART FROM HOME REALTY LIMITED. ITSO
- C$1,150,0004 bd3 ba2.2k sqft170 Elmslie Pl, Centre Wellington, ON N0B 1S0For SaleMLS ID #40843030, Maria Prunean, Salesperson, PEAK REALTY LTD.. ITSO
- C$799,0003 bd4 ba1.6k sqft31 Townsend Dr #66, Woolwich, ON N0B 1M0For SaleMLS ID #40841380, Tory Akene, Salesperson, Real Broker Ontario Ltd.. ITSO
- C$782,0003 bd2 ba1.6k sqft269 Auden Rd, Guelph, ON N1E 6N5For SaleMLS ID #40846540, Andra Arnold, Salesperson, Royal LePage Royal City Realty. ITSO
- C$824,9004 bd3 ba1.3k sqft27 Chandos Dr, Kitchener, ON N2A 3C2For SaleMLS ID #40845886, Tony Johal, Broker, RE/MAX TWIN CITY REALTY INC.. ITSO
- C$649,9003 bd2 ba1.1k sqft315 Mayview Cres #B, Waterloo, ON N2V 1P6For SaleMLS ID #40844884, Ashley Gies-Johnson, Salesperson, Royal LePage Wolle Realty. ITSO
- C$799,9003 bd4 ba1.7k sqft31 Townsend Dr #64, Woolwich, ON N0B 1M0For SaleMLS ID #40833553, Linda Cooper, Salesperson, RE/MAX TWIN CITY REALTY INC.. ITSO
- C$699,9993 bd3 ba1.4k sqft324 Equestrian Way #49, Cambridge, ON N3E 0E2For SaleMLS ID #40843671, Brent Dawdy, Salesperson, ROYAL LEPAGE CROWN REALTY SERVICES. ITSO
- C$759,9003 bd3 ba1.8k sqft235 Spencer Dr, Centre Wellington, ON N0B 1S0For SaleMLS ID #40842066, Erin Holowach, Salesperson, ComFree. ITSO
