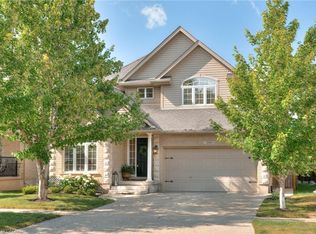
C$--3 bd3 ba2.1k sqft80 Raising Mill Gate, Woolwich, ON N3B3N5Off MarketSaveNo image available for this property
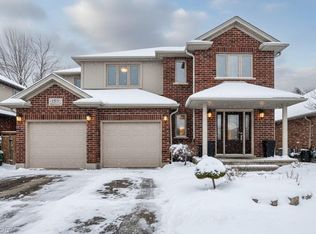
C$900,0004 bd2 ba1.2k sqft13 Bluebird Pl, Woolwich, ON N3B1W7SoldSaveNo image available for this property
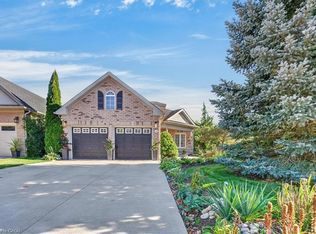
C$695,0004 bd3 ba1.5k sqft96 Raising Mill Gate, Woolwich, ON N3B3N7SoldSaveNo image available for this property
C$---- bd-- ba-- sqft72 Raising Mill Gate, Woolwich, ON N3B3N5Off MarketSaveNo image available for this property
C$764,9004 bd3 ba1.9k sqft335 Finoro Cres, Woolwich, ON N3B 0C3For SaleSaveMLS ID #40865812, Melanie Jane Mcneil, Salesperson, Peak Realty Ltd.. ITSO
C$1,049,9003 bd3 ba2.5k sqft35 Pintail Dr, Woolwich, ON N3B 3G8For SaleSaveMLS ID #40856266, Shanna Rae Rozema, Broker, Royal LePage Wolle Realty. ITSO
C$1,437,0005 bd4 ba2.3k sqft15 Danube Dr, Woolwich, ON N0B 2M1For SaleSaveMLS ID #40865283, Michelle Hatt, Salesperson, R.W. Dyer Realty Inc., Brokerage. ITSO
C$950,0003 bd3 ba1.6k sqft147 Reiber Ct, Waterloo, ON N2L 6N2For SaleSaveMLS ID #40864016, Ania Hill, Salesperson, RE/MAX Twin City Realty Inc.. ITSO
C$834,9005 bd4 ba2k sqft756 Karlsfeld Rd, Waterloo, ON N2T 2X2For SaleSaveNo image available for this propertyMLS ID #40867843, Kapil Aggarwal, Salesperson, HOMELIFE MIRACLE REALTY LTD. ITSO
C$999,0003 bd4 ba2k sqft941 Eden Oak Ct, Kitchener, ON N2A 0H4For SaleSaveNo image available for this propertyMLS ID #40867272, Katie Cook, Salesperson, Royal LePage Wolle Realty. ITSO
C$989,0003 bd3 ba2.2k sqft553 Waterton Dr, Waterloo, ON N2V 2K5For SaleSaveNo image available for this propertyMLS ID #40864986, Mahendra Costa, Broker of Record, Living Stone Realty Inc.. ITSO
C$2,025,0004 bd4 ba2.1k sqft2800 Moser Young Rd, Wellesley, ON N0B 2M0For SaleSaveNo image available for this propertyMLS ID #40846796, Jen Ziegler, Salesperson, RE/MAX SOLID GOLD REALTY (II) LTD.. ITSO
C$1,249,9004 bd3 ba2.2k sqft648 Bayhampton Cres, Waterloo, ON N2K 3P1For SaleSaveNo image available for this propertyMLS ID #40866519, Peter Kostecki, Broker, RE/MAX TWIN CITY REALTY INC.. ITSO
C$1,247,0003 bd3 ba1.6k sqft517 Starboard Cres, Waterloo, ON N2K 4G5For SaleSaveNo image available for this propertyMLS ID #40854585, Caroline Harvey, Salesperson, Royal LePage Wolle Realty. ITSO
C$1,099,9004 bd3 ba1.6k sqft57 Cutting Dr, Centre Wellington, ON N0B 1S0For SaleSaveNo image available for this propertyMLS ID #40866720, Erik Mitchell, Salesperson, RE/MAX REAL ESTATE CENTRE INC.. ITSO
C$999,5004 bd4 ba2k sqft495 Brigantine Dr, Waterloo, ON N2K 4B7For SaleSaveNo image available for this propertyMLS ID #40865379, Harish Kumar, Salesperson, Re/Max REALTY SERVICES INC M. ITSO
C$875,0004 bd4 ba2k sqft364 Stoneheight Pl, Waterloo, ON N2V 2A8For SaleSaveNo image available for this propertyMLS ID #40862504, Bradley Mayer-Harman, Salesperson, CENTURY 21 MILLENNIUM INC ORANGEVILLE. ITSO
C$999,9903 bd4 ba2.4k sqft736 Wood Lily St, Waterloo, ON N2V 0C9New ConstructionSaveNo image available for this propertyMLS ID #40866742, Ajay Shah, Broker of Record, HOMELIFE MIRACLE REALTY LTD. ITSO
C$850,0003 bd4 ba1.7k sqft642 Interlaken Dr, Waterloo, ON N2T 2Y5For SaleSaveNo image available for this propertyMLS ID #40866404, Jen Ziegler, Salesperson, RE/MAX SOLID GOLD REALTY (II) LTD.. ITSO
C$999,9004 bd3 ba2.8k sqft1 Danube Dr, Woolwich, ON N0B 2M1For SaleSaveNo image available for this propertyMLS ID #40862630, Troy Schmidt, Broker, RE/MAX TWIN CITY REALTY INC.. ITSO
C$1,249,9995 bd4 ba1.7k sqft60 A Eastview Rd, Guelph, ON N1E 1Z6For SaleSaveNo image available for this propertyMLS ID #40867762, Andra Arnold, Salesperson, Royal LePage Royal City Realty. ITSO
C$949,9004 bd4 ba2.2k sqft320 Brandenburg Pl, Waterloo, ON N2T 2Z1For SaleSaveNo image available for this propertyMLS ID #40864873, Anurag Sharma, Broker, RE/MAX Twin City Realty Inc.. ITSO
C$950,0003 bd4 ba1.9k sqft326 Tealby Cres, Waterloo, ON N2J 4Z8For SaleSaveNo image available for this propertyMLS ID #40853845, Krista Jonker, Broker, Royal LePage Wolle Realty. ITSO
C$1,619,0005 bd4 ba2.3k sqft139 Mannheim Cres, Wilmot, ON N0B 2H0For SaleSaveNo image available for this propertyMLS ID #40861282, George E. Lavallee, Broker, CENTURY 21 HERITAGE HOUSE LTD.. ITSO