Welcome to this stunning two storey home that perfectly blends modern comfort, thoughtful design, and an exceptional backyard oasis. Offering four spacious bedrooms and four bathrooms, including a luxurious five piece primary ensuite, this home provides ample space for both family living and entertaining. The bright, open concept kitchen is a chef’s dream, featuring an impressive ten foot island, stylish backsplash, quartz and quartzite countertops, and patio doors that open directly to your private outdoor retreat. Step outside to enjoy the inground saltwater pool completed in 2020, complete with a pool shed and backing onto tranquil greenspace for outstanding privacy. The main floor boasts a cozy family room with a gas fireplace, a welcoming dining area ideal for gatherings, and a dedicated office with built in desk and cabinetry, perfect for working or studying from home. Upstairs, beautiful hardwood flooring adds warmth and elegance throughout. The finished basement further expands your living space, offering a comfortable theatre room with step up seating, ideal for movie nights or entertaining, along with newly installed French doors that enhance both style and functionality. Additional highlights include central vacuum, a low maintenance composite deck, and quality finishes throughout that elevate the home’s appeal. All of this is just a short walk to the Woolwich Memorial Centre, parks, and downtown. Energy star certified and built by Emerald Homes. With its ideal blend of privacy, comfort, and location, this home is the perfect place to create lasting memories for years to come.
Sold for $1,160,000
C$1,160,000
183 Brookmead St, Woolwich, ON N3B 0A2
4beds
2,403sqft
Single Family Residence, Residential
Built in 2010
5,130 Square Feet Lot
$-- Zestimate®
C$483/sqft
C$3,195 Estimated rent
Home value
Not available
Estimated sales range
Not available
Not available
Owner options
List your home for rent
C$3,195/mo
Rent Zestimate®
Find your next renter with Zillow Rental Manager. Plus, with online applications, you can quickly screen prospective tenants – for free.
C$3,195/mo
Rent Zestimate®
Refinance and save
C$4,904/mo
Est. payment
Refinancing to a lower rate could help reduce your monthly payments and save thousands over the life of the loan.
C$4,904/mo
Est. payment
Explore your selling options
Work with a Zillow partner agent
Leverage their expertise and Zillow's premium Showcase listings to get your home seen by more buyers.
Get startedList with your own agent
Get your home in front of millions of buyers by listing it on Zillow.
Learn how to do itSell it yourself
Take full control of how buyers see your home on Zillow by listing For Sale by Owner (FSBO).
List your homeWhat's special
Stunning two storey homeFour spacious bedroomsFour bathroomsBright open concept kitchenImpressive ten foot islandStylish backsplashQuartz and quartzite countertops
Zillow last checked:
Listing updated:
Listed by:
Monique Roes, Salesperson,
Royal LePage Wolle Realty
Source: ITSO,MLS®#: 40797748Originating MLS®#: Cornerstone Association of REALTORS®
Facts & features
Interior
Bedrooms & bathrooms
- Bedrooms: 4
- Bathrooms: 4
- Full bathrooms: 3
- 1/2 bathrooms: 1
- Main level bathrooms: 1
Bedroom
- Level: Second
Bedroom
- Level: Second
Bedroom
- Level: Second
Other
- Level: Second
Bathroom
- Features: 2-Piece
- Level: Main
Bathroom
- Features: 3-Piece
- Level: Second
Bathroom
- Features: 3-Piece
- Level: Basement
Other
- Features: 5+ Piece
- Level: Second
Dining room
- Level: Main
Exercise room
- Level: Basement
Family room
- Level: Main
Foyer
- Level: Main
Kitchen
- Level: Main
Laundry
- Level: Main
Mud room
- Level: Main
Office
- Level: Main
Office
- Level: Basement
Other
- Description: Walk in closet
- Level: Second
Heating
- Forced Air, Natural Gas
Cooling
- Central Air
Appliances
- Included: Water Heater, Dishwasher, Dryer, Range Hood, Refrigerator, Stove, Washer
- Laundry: Main Level
Features
- Central Vacuum, Auto Garage Door Remote(s), Built-In Appliances
- Basement: Full,Finished,Sump Pump
- Has fireplace: Yes
- Fireplace features: Gas
Interior area
- Total structure area: 3,581
- Total interior livable area: 2,403 sqft
- Finished area above ground: 2,403
- Finished area below ground: 1,178
Property
Parking
- Total spaces: 4
- Parking features: Attached Garage, Garage Door Opener, Concrete, Private Drive Double Wide
- Attached garage spaces: 2
- Uncovered spaces: 2
Features
- Patio & porch: Deck
- Exterior features: Landscaped
- Has private pool: Yes
- Pool features: In Ground
- Fencing: Full
- Has view: Yes
- View description: Pool
- Frontage type: North
- Frontage length: 50.07
Lot
- Size: 5,130 Square Feet
- Dimensions: 50.07 x 102.46
- Features: Urban, Rectangular, Rec./Community Centre, Schools, Trails
Details
- Parcel number: 222251169
- Zoning: R6
- Other equipment: Pool Equipment
Construction
Type & style
- Home type: SingleFamily
- Architectural style: Two Story
- Property subtype: Single Family Residence, Residential
Materials
- Brick, Vinyl Siding
- Foundation: Poured Concrete
- Roof: Asphalt Shing
Condition
- 16-30 Years
- New construction: No
- Year built: 2010
Utilities & green energy
- Sewer: Sewer (Municipal)
- Water: Municipal
Community & HOA
Location
- Region: Woolwich
Financial & listing details
- Price per square foot: C$483/sqft
- Annual tax amount: C$6,265
- Date on market: 1/12/2026
- Inclusions: Central Vac, Dishwasher, Dryer, Garage Door Opener, Pool Equipment, Range Hood, Refrigerator, Stove, Washer, In Wall Speakers, Tv Brackets
Price history
| Date | Event | Price |
|---|---|---|
| 3/19/2026 | Sold | C$1,160,000C$483/sqft |
Source: ITSO #40797748 Report a problem | ||
Public tax history
Tax history is unavailable.
Neighborhood: N3B
Nearby homes
- C$--3 bd4 ba2.1k sqft202 Brookmead St, Woolwich, ON N3B3N8Off Market
- C$1,165,0007 bd4 ba2.4k sqft206 Brookmead St, Woolwich, ON N3B3N8Sold
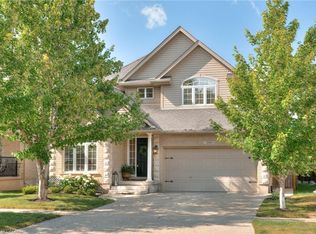
- C$990,0004 bd2 ba1.5k sqft17 Bluebird Pl, Woolwich, ON N3B1W7Sold

- C$---- bd-- ba-- sqft8 Bluejay Rd, Woolwich, ON N3B1J1Off Market
- C$900,0004 bd2 ba1.2k sqft13 Bluebird Pl, Woolwich, ON N3B1W7Sold
- C$699,9003 bd3 ba1.2k sqft51 Anna St, Woolwich, ON N3B3N7For Sale
- C$--3 bd3 ba2.1k sqft80 Raising Mill Gate, Woolwich, ON N3B3N5Off Market
- C$719,0003 bd2 ba1k sqft69 2nd St, Woolwich, ON N3B1H6Sold
Nearby schools
GreatSchools rating
No schools nearby
We couldn't find any schools near this home.
Schools provided by the listing agent
- Elementary: Riverside Public School
- High: Edss
Source: ITSO. This data may not be complete. We recommend contacting the local school district to confirm school assignments for this home.
- Ontario
- Waterloo Regional Municipality
- Woolwich
- N3B 0A2
- 183 Brookmead St
