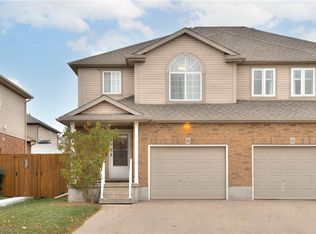
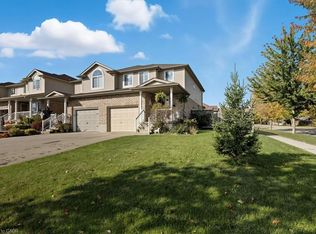
Location, Location, Location! This rare freehold end-unit townhouse offers a fantastic opportunity for downsizers seeking low-maintenance living in a peaceful setting, while still being close to all the amenities you need. Situated on a quiet street in Elmira and within walking distance to the Memorial Centre with walking tracks and an indoor pool, this home offers the perfect blend of comfort, convenience, and community. Step inside to a welcoming main floor featuring a versatile office/bedroom, convenient main-floor laundry, and a full bathroom. The open-concept kitchen, living, and dining area is designed for both everyday living and entertaining. The kitchen offers quality oak cabinetry and a centre island, while the spacious dining area provides plenty of room for gathering with family and friends. The bright living room features a gas fireplace and an abundance of windows overlooking the beautifully landscaped, south-facing backyard, allowing for plenty of natural light throughout the day. There is a convenient walkout from the living area that leads to the multi-level deck with a pergola, creating the perfect space to relax, entertain, and enjoy the outdoors. The main level also boasts a spacious primary bedroom complete with a walk-in closet and 3-piece ensuite, offering the convenience and comfort of main-floor living. Downstairs, you'll find a bedroom, a finished recreation room, 4-piece bathroom, and plenty of additional storage. There is also ample opportunity to finish more space to suit your needs—whether for a home gym, hobby room, office, or additional living area. The generously sized garage provides plenty of room for your vehicle, storage, and all the extras that come with everyday living. Homes like this truly don’t come up often! Don’t miss your opportunity to make this exceptional freehold townhouse your next home and enjoy the ease of low-maintenance living in a fantastic Elmira location.
Under contract
C$699,900
51 Anna St, Woolwich, ON N3B 3N7
3beds
1,224sqft
Row/Townhouse, Residential
Built in 2007
3,432 Square Feet Lot
$-- Zestimate®
C$572/sqft
C$-- HOA
What's special
Quiet street in elmiraWelcoming main floorConvenient main-floor laundryQuality oak cabinetryCentre islandSpacious dining areaGas fireplace
- 14 days
- 3
- 0
Zillow last checked:
Listing updated:
Listed by:
Katelyn Riley, Salesperson,
Royal LePage Wolle Realty
Source: ITSO,MLS®#: 40856983Originating MLS®#: Cornerstone Association of REALTORS®
Facts & features
Interior
Bedrooms & bathrooms
- Bedrooms: 3
- Bathrooms: 3
- Full bathrooms: 3
- Main level bathrooms: 2
- Main level bedrooms: 2
Bedroom
- Level: Main
Other
- Level: Main
Bedroom
- Level: Basement
Bathroom
- Features: 4-Piece
- Level: Main
Bathroom
- Features: 3-Piece
- Level: Basement
Other
- Features: 3-Piece
- Level: Main
Dining room
- Level: Main
Great room
- Level: Main
Kitchen
- Level: Main
Laundry
- Level: Main
Recreation room
- Level: Basement
Heating
- Forced Air, Natural Gas
Cooling
- Central Air
Appliances
- Included: Water Heater, Water Softener, Dishwasher, Dryer, Hot Water Tank Owned, Range Hood, Refrigerator, Stove, Washer
Features
- Auto Garage Door Remote(s)
- Basement: Full,Partially Finished
- Has fireplace: No
Interior area
- Total structure area: 1,646
- Total interior livable area: 1,224 sqft
- Finished area above ground: 1,224
- Finished area below ground: 422
Property
Parking
- Total spaces: 2
- Parking features: Attached Garage, Garage Door Opener, Private Drive Single Wide
- Attached garage spaces: 1
- Uncovered spaces: 1
Features
- Stories: 1
- Frontage type: South
- Frontage length: 36.12
Lot
- Size: 3,432 Square Feet
- Dimensions: 36.12 x 95.03
- Features: Urban, City Lot, Landscaped, Library, Park, Playground Nearby, Rec./Community Centre, Schools, Shopping Nearby, Trails
Details
- Parcel number: 222251261
- Zoning: R-5A
Construction
Type & style
- Home type: Townhouse
- Architectural style: Townhouse
- Property subtype: Row/Townhouse, Residential
- Attached to another structure: Yes
Materials
- Brick, Vinyl Siding
- Roof: Asphalt Shing
Condition
- 16-30 Years
- New construction: No
- Year built: 2007
Utilities & green energy
- Sewer: Sewer (Municipal)
- Water: Municipal
Community & HOA
Community
- Security: Carbon Monoxide Detector, Smoke Detector
Location
- Region: Woolwich
Financial & listing details
- Price per square foot: C$572/sqft
- Annual tax amount: C$3,690
- Date on market: 9/4/2026
- Inclusions: Carbon Monoxide Detector, Dishwasher, Dryer, Garage Door Opener, Hot Water Tank Owned, Range Hood, Refrigerator, Smoke Detector, Stove, Washer
- Exclusions: Portions Of Certain Perennials From The Gardens.
Price history
| Date | Event | Price |
|---|---|---|
| 9/9/2026 | Contingent | C$699,900C$572/sqft |
Source: ITSO #40856983 Report a problem | ||
| 9/4/2026 | Listed for sale | C$699,900C$572/sqft |
Source: ITSO #40856983 Report a problem | ||
Public tax history
Tax history is unavailable.
Climate risks
Neighborhood: N3B
Nearby schools
GreatSchools rating
No schools nearby
We couldn't find any schools near this home.
Similar homes
- C$699,9003 bd3 ba1.6k sqft600 White Cedar Ave, Waterloo, ON N2V 2W2For Sale
 MLS ID #40861546, Tabitha Rourke, Broker, RE/MAX TWIN CITY REALTY INC.. ITSO
 - C$719,9003 bd3 ba1.6k sqft105 Spencer Dr, Centre Wellington, ON N0B 1S0For Sale
 MLS ID #40861926, George Mochrie, Salesperson, Royal LePage Royal City Realty. ITSO
 - C$699,0003 bd3 ba1.5k sqft23 Trelawney St, Kitchener, ON N2N 3A8For Sale
 MLS ID #40862182, Blanka Michale, Salesperson, PEAK REALTY LTD.. ITSO
 - C$695,0002 bd2 ba1.1k sqft658 Ellesmere Ct, Waterloo, ON N2V 2H4For Sale
 MLS ID #40842250, Lori Teskey, Salesperson, RE/MAX SOLID GOLD REALTY (II) LTD.. ITSO
