Tucked away on a quiet court in the sought-after Birdland neighbourhood, this all-brick bungalow blends comfort, character, and outdoor living, just minutes from parks and schools. Inside, the renovated kitchen (2018) shines with granite countertops and a zero-waste R/O water filtration system with a direct hookup to the fridge. California shutters add a clean, timeless touch throughout, while central vac keeps everyday living effortless. Upgraded insulation, a new furnace and AC (2022), a new water softener (2025), and a sump pump (2019) round out the comfort and peace of mind. Step outside through the garden doors onto a raised deck complete with a gazebo — the ideal spot for morning coffee or evening entertaining. An outdoor fireplace sets the scene for cozy nights, and the fully fenced yard offers privacy and security for kids, pets, and gatherings. The showstopper: a heated saltwater pool, freshly maintained with a new pool cleaner (2024) and serviced by a dedicated pool shed with updated siding (2015) and a brand-new roof (2024) — resort-style living right in your own backyard. For the hobbyist or handyperson, the detached workshop is a rare find: fully insulated with a steel roof, wired for 220V power, heated by a wood stove, and topped with a loft for extra storage. Whether it's projects, tools, or toys, this space has room for it all. This Birdland gem offers quiet-court living without sacrificing convenience — a true pride-of-ownership property.
Sold for $900,000
C$900,000
13 Bluebird Pl, Woolwich, ON N3B 1W7
4beds
1,259sqft
Single Family Residence, Residential
Built in 1963
0.26 Acres Lot
$-- Zestimate®
C$715/sqft
C$2,748 Estimated rent
Home value
Not available
Estimated sales range
Not available
Not available
Owner options
List your home for rent
C$2,748/mo
Rent Zestimate®
Find your next renter with Zillow Rental Manager. Plus, with online applications, you can quickly screen prospective tenants – for free.
C$2,748/mo
Rent Zestimate®
Refinance and save
C$3,805/mo
Est. payment
Refinancing to a lower rate could help reduce your monthly payments and save thousands over the life of the loan.
C$3,805/mo
Est. payment
Explore your selling options
Work with a Zillow partner agent
Leverage their expertise and Zillow's premium Showcase listings to get your home seen by more buyers.
Get startedList with your own agent
Get your home in front of millions of buyers by listing it on Zillow.
Learn how to do itSell it yourself
Take full control of how buyers see your home on Zillow by listing For Sale by Owner (FSBO).
List your homeWhat's special
Zillow last checked:
Listing updated:
Listed by:
Ryan Schinker, Salesperson,
Real Broker Ontario Ltd.
Source: ITSO,MLS®#: 40845236Originating MLS®#: Cornerstone Association of REALTORS®
Facts & features
Interior
Bedrooms & bathrooms
- Bedrooms: 4
- Bathrooms: 2
- Full bathrooms: 2
- Main level bathrooms: 1
- Main level bedrooms: 3
Other
- Level: Main
Bedroom
- Level: Main
Bedroom
- Level: Main
Bedroom
- Level: Basement
Bathroom
- Features: 3-Piece
- Level: Main
Bathroom
- Features: 3-Piece
- Level: Basement
Heating
- Forced Air, Natural Gas
Cooling
- Central Air
Appliances
- Included: Water Heater Owned, Water Softener, Dishwasher, Dryer, Gas Stove, Range Hood, Refrigerator, Stove, Washer
- Laundry: In Basement
Features
- Central Vacuum, Upgraded Insulation
- Windows: Window Coverings
- Basement: Separate Entrance,Full,Finished
- Number of fireplaces: 2
- Fireplace features: Gas, Wood Burning Stove
Interior area
- Total structure area: 2,427
- Total interior livable area: 1,259 sqft
- Finished area above ground: 1,259
- Finished area below ground: 1,168
Property
Parking
- Total spaces: 7
- Parking features: Attached Garage, Garage Door Opener, Private Drive Double Wide
- Attached garage spaces: 1
- Uncovered spaces: 6
Features
- Stories: 1
- Patio & porch: Porch
- Has private pool: Yes
- Pool features: In Ground, Salt Water
- Has view: Yes
- View description: Trees/Woods
- Frontage type: West
- Frontage length: 70.10
Lot
- Size: 0.26 Acres
- Dimensions: 70.1 x 160.19
- Features: Rural, Irregular Lot, City Lot, Near Golf Course, Library, Park, Place of Worship, Playground Nearby, Public Transit, School Bus Route, Schools, Shopping Nearby
- Topography: Flat
Details
- Additional structures: Shed(s), Workshop
- Parcel number: 222250184
- Zoning: RA
- Other equipment: Pool Equipment
Construction
Type & style
- Home type: SingleFamily
- Architectural style: Bungalow
- Property subtype: Single Family Residence, Residential
Materials
- Brick
- Foundation: Poured Concrete
- Roof: Asphalt Shing
Condition
- 51-99 Years
- New construction: No
- Year built: 1963
Utilities & green energy
- Sewer: Sewer (Municipal)
- Water: Municipal
Community & HOA
Community
- Security: Carbon Monoxide Detector, Smoke Detector, Alarm System, Carbon Monoxide Detector(s), Smoke Detector(s)
Location
- Region: Woolwich
Financial & listing details
- Price per square foot: C$715/sqft
- Annual tax amount: C$4,739
- Date on market: 8/5/2026
- Inclusions: Carbon Monoxide Detector, Central Vac, Dishwasher, Dryer, Garage Door Opener, Gas Stove, Pool Equipment, Range Hood, Refrigerator, Smoke Detector, Stove, Washer, Window Coverings, Gazebo, Pool Saftey Cover
Price history
| Date | Event | Price |
|---|---|---|
| 10/1/2026 | Sold | C$900,000C$715/sqft |
Source: ITSO #40845236 Report a problem | ||
Public tax history
Tax history is unavailable.
Neighborhood: N3B
Nearby homes
- C$990,0004 bd2 ba1.5k sqft17 Bluebird Pl, Woolwich, ON N3B1W7Sold

- C$---- bd-- ba-- sqft8 Bluejay Rd, Woolwich, ON N3B1J1Off Market
- C$1,160,0004 bd4 ba2.4k sqft183 Brookmead St, Woolwich, ON N3B0A2Sold
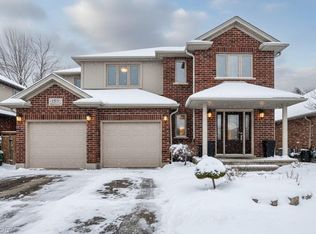
- C$1,272,5004 bd3 ba1.7k sqft2 Bluejay Rd, Woolwich, ON N3B1J1Sold
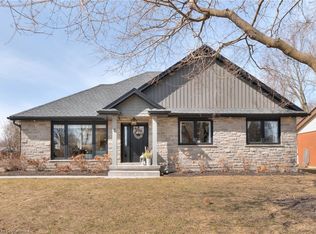
- C$1,165,0007 bd4 ba2.4k sqft206 Brookmead St, Woolwich, ON N3B3N8Sold
- C$--3 bd4 ba2.1k sqft202 Brookmead St, Woolwich, ON N3B3N8Off Market
- C$915,0004 bd3 ba2.4k sqft31 2nd St, Woolwich, ON N3B1H3Sold
- C$719,0003 bd2 ba1k sqft69 2nd St, Woolwich, ON N3B1H6Sold
Nearby schools
GreatSchools rating
No schools nearby
We couldn't find any schools near this home.
Schools provided by the listing agent
- Elementary: John Mahood Public School
- High: Edss
Source: ITSO. This data may not be complete. We recommend contacting the local school district to confirm school assignments for this home.
- Ontario
- Waterloo Regional Municipality
- Woolwich
- N3B 1W7
- 13 Bluebird Pl
