MOTIVATED SELLERS – PRICED FOR IMMEDIATE ACTION! Welcome to 17 Bluebird Place in Elmira—an extensively transformed home on a premium oversized cul-de-sac lot. Now listed at $999,000, this property offers unmatched value following over $380,000 in comprehensive 2024 renovations. This was not merely a cosmetic update; it was a total professional "gut" renovation of the home’s infrastructure. Offering 2,004 sq ft of finished space, the home features a new structural support beam, all-new plumbing, hydro services, and high-efficiency heating/cooling systems. The versatile studio was completely rebuilt from the foundation up, and a new foyer and front porch were added. The interior showcases a custom chef’s kitchen with quartz surfaces and an induction range, while the primary suite includes a sound-dampened TV wall for ultimate privacy. Both bathrooms feature heated floors and marble details. The 0.27-acre lot is an outdoor oasis, backing onto greenspace with new poured concrete patios (hot tub ready), a new driveway, and professional landscaping maintained by an arborist. With a new roof, windows, doors, and 200 AMP EV-ready service, every detail of this mature home has been modernized for a maintenance-free lifestyle. This is a rare, turn-key opportunity to own a virtually new home in a quiet, established neighbourhood at an aggressive price.
Sold for $990,000
C$990,000
17 Bluebird Pl, Woolwich, ON N3B 1W7
4beds
1,575sqft
Single Family Residence, Residential
Built in 1964
0.27 Acres Lot
$-- Zestimate®
C$629/sqft
C$2,711 Estimated rent
Home value
Not available
Estimated sales range
Not available
Not available
Owner options
List your home for rent
C$2,711/mo
Rent Zestimate®
Find your next renter with Zillow Rental Manager. Plus, with online applications, you can quickly screen prospective tenants – for free.
C$2,711/mo
Rent Zestimate®
Refinance and save
C$4,185/mo
Est. payment
Refinancing to a lower rate could help reduce your monthly payments and save thousands over the life of the loan.
C$4,185/mo
Est. payment
Explore your selling options
Work with a Zillow partner agent
Leverage their expertise and Zillow's premium Showcase listings to get your home seen by more buyers.
Get startedList with your own agent
Get your home in front of millions of buyers by listing it on Zillow.
Learn how to do itSell it yourself
Take full control of how buyers see your home on Zillow by listing For Sale by Owner (FSBO).
List your homeWhat's special
Zillow last checked:
Listing updated:
Listed by:
Jason O'keefe, Salesperson,
Real Broker Ontario Ltd.
Source: ITSO,MLS®#: 40827115Originating MLS®#: Cornerstone Association of REALTORS®
Facts & features
Interior
Bedrooms & bathrooms
- Bedrooms: 4
- Bathrooms: 2
- Full bathrooms: 2
Bedroom
- Level: Second
Bedroom
- Level: Second
Other
- Level: Second
Bedroom
- Level: Lower
Bathroom
- Features: 4-Piece
- Level: Second
Bathroom
- Features: 3-Piece
- Level: Lower
Dining room
- Level: Main
Family room
- Level: Lower
Kitchen
- Level: Main
Laundry
- Level: Lower
Living room
- Level: Main
Recreation room
- Level: Basement
Utility room
- Level: Lower
Heating
- Combo Furnace, Forced Air, Natural Gas, Heat Pump
Cooling
- Central Air
Appliances
- Included: Water Heater Owned, Water Softener, Dishwasher, Dryer, Freezer, Hot Water Tank Owned, Microwave, Range Hood, Refrigerator, Stove, Washer
- Laundry: Laundry Room
Features
- Auto Garage Door Remote(s)
- Windows: Window Coverings
- Basement: Full,Finished,Sump Pump
- Has fireplace: No
Interior area
- Total structure area: 2,004
- Total interior livable area: 1,575 sqft
- Finished area above ground: 1,575
- Finished area below ground: 429
Property
Parking
- Total spaces: 6
- Parking features: Attached Garage, Private Drive Double Wide
- Attached garage spaces: 1
- Uncovered spaces: 5
Features
- Patio & porch: Patio
- Frontage type: West
- Frontage length: 75.68
Lot
- Size: 0.27 Acres
- Dimensions: 75.68 x 136
- Features: Urban, Irregular Lot, Cul-De-Sac, Greenbelt, Park, Playground Nearby, Quiet Area, Rec./Community Centre, Schools, Shopping Nearby
Details
- Additional structures: Shed(s)
- Parcel number: 222250182
- Zoning: R-2
Construction
Type & style
- Home type: SingleFamily
- Architectural style: Sidesplit
- Property subtype: Single Family Residence, Residential
Materials
- Brick, Wood Siding
- Foundation: Poured Concrete
- Roof: Asphalt Shing
Condition
- 51-99 Years
- New construction: No
- Year built: 1964
Utilities & green energy
- Sewer: Sewer (Municipal)
- Water: Municipal
Community & HOA
Community
- Security: Carbon Monoxide Detector(s), Smoke Detector(s)
Location
- Region: Woolwich
Financial & listing details
- Price per square foot: C$629/sqft
- Annual tax amount: C$4,705
- Date on market: 5/20/2026
- Inclusions: Dishwasher, Dryer, Freezer, Hot Water Tank Owned, Microwave, Range Hood, Refrigerator, Stove, Washer, Window Coverings, Wall Mounted Desk Light In Girls Room, Freestanding Cabinets In Cellar And Utility Closet, 4 Hammocks & Outdoor String Lights, 2x Tv Wall Mounts. Ev Plug In, Bar Stools, Mini Fridge
- Exclusions: Map In Studio, Toy Hammock In Girls Bedroom, 2 X Tv’s, Black Steel Firepit Ring
Price history
| Date | Event | Price |
|---|---|---|
| 7/27/2026 | Sold | C$990,000C$629/sqft |
Source: ITSO #40827115 Report a problem | ||
Public tax history
Tax history is unavailable.
Neighborhood: N3B
Nearby homes
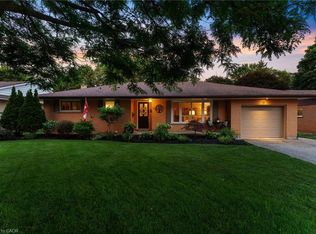
- C$900,0004 bd2 ba1.2k sqft13 Bluebird Pl, Woolwich, ON N3B1W7Sold
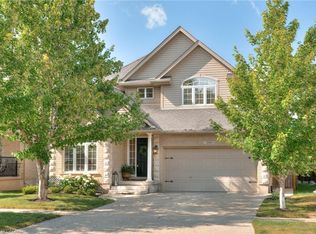
- C$1,165,0007 bd4 ba2.4k sqft206 Brookmead St, Woolwich, ON N3B3N8Sold
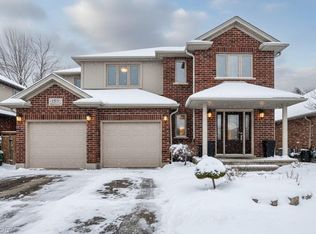
- C$1,160,0004 bd4 ba2.4k sqft183 Brookmead St, Woolwich, ON N3B0A2Sold
- C$--3 bd4 ba2.1k sqft202 Brookmead St, Woolwich, ON N3B3N8Off Market
- C$---- bd-- ba-- sqft8 Bluejay Rd, Woolwich, ON N3B1J1Off Market
- C$1,272,5004 bd3 ba1.7k sqft2 Bluejay Rd, Woolwich, ON N3B1J1Sold
- C$915,0004 bd3 ba2.4k sqft31 2nd St, Woolwich, ON N3B1H3Sold
- C$719,0003 bd2 ba1k sqft69 2nd St, Woolwich, ON N3B1H6Sold
Nearby schools
GreatSchools rating
No schools nearby
We couldn't find any schools near this home.
- Ontario
- Waterloo Regional Municipality
- Woolwich
- N3B 1W7
- 17 Bluebird Pl
