Welcome to 736 Wood Lily Street, a contemporary executive residence offering over 3,400 square feet of finished living space in Waterloo’s prestigious Vista Hills community. This modern architectural masterpiece features a bright, open-concept main level elevated by nine-foot ceilings, wide oak stairs, and over $85,000 in premium upgrades. The gourmet chef’s kitchen boasts custom white cabinetry and premium built-in appliances, flowing effortlessly into a fully fenced backyard oasis complete with a newly finished interlocking stone patio. Upstairs, you will find a sprawling family room, a dedicated home office, and a luxurious primary suite featuring its own private covered balcony and a spa-like five-piece ensuite. The fully finished basement is an entertainer's dream, showcasing a massive recreation room with a custom home theater accent wall and a luxury wet bar. Located just steps from top-rated Vista Hills Public School and scenic trails, this incredible home is also only five minutes away from Costco and the premier shopping and dining at The Boardwalk.
New construction
C$999,990
736 Wood Lily St, Waterloo, ON N2V 0C9
3beds
2,469sqft
Single Family Residence, Residential
Built in 2019
3,584 Square Feet Lot
$-- Zestimate®
C$405/sqft
C$-- HOA
What's special
Bright open-concept main levelNine-foot ceilingsWide oak stairsCustom white cabinetryPremium built-in appliancesFully fenced backyard oasisSprawling family room
- 16 days
- 31
- 2
Zillow last checked:
Listing updated:
Listed by:
Ajay Shah, Broker of Record,
HOMELIFE MIRACLE REALTY LTD,
Non Mem, Salesperson,
HOMELIFE/MIRACLE REALTY LTD
Source: ITSO,MLS®#: 40866742Originating MLS®#: Cornerstone Association of REALTORS®
Facts & features
Interior
Bedrooms & bathrooms
- Bedrooms: 3
- Bathrooms: 4
- Full bathrooms: 3
- 1/2 bathrooms: 1
- Main level bathrooms: 1
Kitchen
- Level: Main
Heating
- Forced Air, Natural Gas
Cooling
- Central Air, Energy Efficient
Appliances
- Included: Oven, Water Heater, Water Softener, Built-in Microwave, Dishwasher, Dryer, Gas Stove, Microwave, Range Hood, Refrigerator, Washer
- Laundry: Laundry Room, Main Level
Features
- Air Exchanger, Built-In Appliances, Ventilation System, Water Meter, Wet Bar
- Windows: Window Coverings
- Basement: Full,Finished,Sump Pump
- Has fireplace: No
Interior area
- Total structure area: 3,426
- Total interior livable area: 2,469 sqft
- Finished area above ground: 2,469
- Finished area below ground: 957
Video & virtual tour
Property
Parking
- Total spaces: 4
- Parking features: Attached Garage, Garage Door Opener, Built-In, Outside/Surface/Open, Private Drive Double Wide
- Attached garage spaces: 2
- Uncovered spaces: 2
Features
- Stories: 2
- Frontage type: South
- Frontage length: 36.09
Lot
- Size: 3,584 Square Feet
- Dimensions: 36.09 x 99.28
- Features: Urban, Rectangular, Ample Parking, Greenbelt, Open Spaces, Park, Playground Nearby, Quiet Area, Rec./Community Centre, School Bus Route, Schools, Trails
Details
- Additional structures: Shed(s)
- Parcel number: 226845053
- Zoning: NR
Construction
Type & style
- Home type: SingleFamily
- Architectural style: Split Level
- Property subtype: Single Family Residence, Residential
Materials
- Brick, Stone, Vinyl Siding
- Foundation: Poured Concrete
- Roof: Asphalt Shing
Condition
- 6-15 Years,New Construction
- New construction: Yes
- Year built: 2019
Utilities & green energy
- Sewer: Sewer (Municipal)
- Water: Municipal
Community & HOA
Community
- Security: Smoke Detector, Smoke Detector(s)
Location
- Region: Waterloo
Financial & listing details
- Price per square foot: C$405/sqft
- Annual tax amount: C$7,305
- Date on market: 9/25/2026
- Inclusions: Built-in Microwave, Dishwasher, Dryer, Garage Door Opener, Gas Stove, Microwave, Range Hood, Refrigerator, Smoke Detector, Washer, Window Coverings, Other, Oven, Erv/Hrv, Security Cameras, Outdoor Shed
- Exclusions: Patio Furniture, Fridges In Basement
Price history
| Date | Event | Price |
|---|---|---|
| 9/25/2026 | Listed for sale | C$999,990C$405/sqft |
Source:  TRREB #X13830964 Report a problem TRREB #X13830964 Report a problem | ||
Public tax history
Tax history is unavailable.
Climate risks
Neighborhood: Vista Hills
Nearby schools
GreatSchools rating
No schools nearby
We couldn't find any schools near this home.
Schools provided by the listing agent
- Elementary: Vista Hills Public School
- High: Laurel Heights Secondary School
Source: ITSO. This data may not be complete. We recommend contacting the local school district to confirm school assignments for this home.

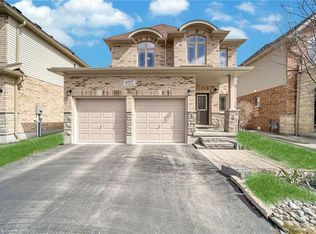
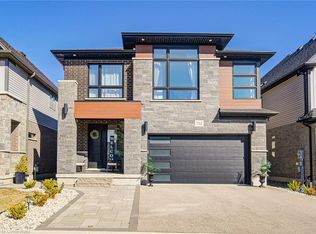
Similar homes
- C$999,9904 bd5 ba2.7k sqft745 Wood Lily St, Waterloo, ON N2V 0C9For Sale
 MLS ID #40864233, Wendy Zhao, Salesperson, Kingsway Real Estate Brokerage. ITSO
 - C$1,189,0005 bd4 ba2.8k sqft360 Red Osier Rd, Waterloo, ON N2V 2V8For Sale
 MLS ID #40869170, Hesham Hraiki, Broker, THE AGENCY. ITSO
 - C$879,0003 bd4 ba2k sqft575 Violet St, Waterloo, ON N2V 2T8For Sale
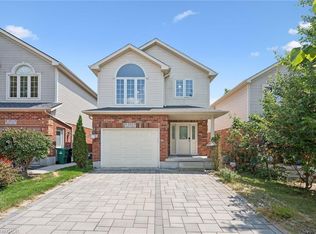 MLS ID #40852869, Ryan Shi, Salesperson, Royal LePage Wolle Realty. ITSO
 - C$850,0003 bd4 ba1.7k sqft642 Interlaken Dr, Waterloo, ON N2T 2Y5For Sale
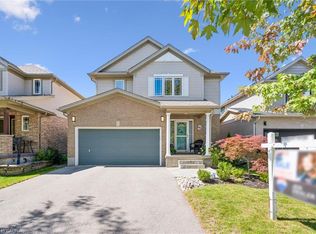 MLS ID #40866404, Jen Ziegler, Salesperson, RE/MAX SOLID GOLD REALTY (II) LTD.. ITSO
