Nestled in the highly sought-after Vista Hills community, this stunning 2015 built home offers the perfect blend of modern design, natural beauty and everyday convenience. Spanning nearly 4,100 sq. ft., this thoughtfully designed home features a spacious and well-planned layout (main floor renovated 2026), and sits on one of the deepest premium lots in the neighbourhood (50K in upgrades with wooden fence, deck & mature trees). Step into a large foyer that opens to an open-concept main floor, where stylish simplicity meets functional living. The newly renovated modern kitchen is outfitted with sleek finishes, generous workspace, and a convenient butler’s pantry for additional storage and seamless entertaining. Flowing effortlessly into the living room and dining area, this inviting space is perfect for gathering with family and friends. Sliding doors lead to an oversized deck and expansive backyard space. Upstairs, the thoughtfully designed second level ensures comfort and privacy for every family member, with each bedroom offering ensuite bathroom privileges. The spacious primary bedroom features a large walk-in closet and a spa-like ensuite retreat. Bedrooms two and three are generously sized and share a 5-piece Jack-and-Jill bathroom, while the fourth bedroom enjoys the added convenience of its own private ensuite. A convenient second floor laundry room and ample closet space throughout complete the upper level living area. The expansive partially finished basement offers endless possibilities to create the ultimate recreation area, home gym, theatre room, additional living quarters, or entertainment space tailored to your family’s needs. Set within a community known for its natural beauty and tranquility, residents enjoy access to a beautifully preserved forested greenbelt with scenic views that evolve through every season. Easy access to parks, schools, costco, Boardwalk Medical Centre, shopping plazas, and a full range of amenities. Must see!!
Sold for $1,155,000
C$1,155,000
755 Pasture Rose St, Waterloo, ON N2V 0C4
4beds
3,035sqft
Single Family Residence, Residential
Built in 2015
5,772 Square Feet Lot
$-- Zestimate®
C$381/sqft
C$3,625 Estimated rent
Home value
Not available
Estimated sales range
Not available
Not available
Owner options
List your home for rent
C$3,625/mo
Rent Zestimate®
Find your next renter with Zillow Rental Manager. Plus, with online applications, you can quickly screen prospective tenants – for free.
C$3,625/mo
Rent Zestimate®
Refinance and save
C$4,883/mo
Est. payment
Refinancing to a lower rate could help reduce your monthly payments and save thousands over the life of the loan.
C$4,883/mo
Est. payment
Explore your selling options
Work with a Zillow partner agent
Leverage their expertise and Zillow's premium Showcase listings to get your home seen by more buyers.
Get startedList with your own agent
Get your home in front of millions of buyers by listing it on Zillow.
Learn how to do itSell it yourself
Take full control of how buyers see your home on Zillow by listing For Sale by Owner (FSBO).
List your homeWhat's special
Zillow last checked:
Listing updated:
Listed by:
Matt Campbell, Salesperson,
Royal LePage Wolle Realty
Source: ITSO,MLS®#: 40834841Originating MLS®#: Cornerstone Association of REALTORS®
Facts & features
Interior
Bedrooms & bathrooms
- Bedrooms: 4
- Bathrooms: 4
- Full bathrooms: 3
- 1/2 bathrooms: 1
- Main level bathrooms: 1
Other
- Level: Second
Bedroom
- Level: Second
Bedroom
- Level: Second
Bedroom
- Level: Second
Bathroom
- Features: 2-Piece
- Level: Main
Bathroom
- Features: 5+ Piece
- Level: Second
Bathroom
- Features: 4-Piece
- Level: Second
Other
- Features: 5+ Piece
- Level: Second
Dining room
- Level: Main
Foyer
- Level: Main
Kitchen
- Level: Main
Laundry
- Level: Second
Living room
- Level: Main
Mud room
- Level: Main
Pantry
- Level: Main
Heating
- Forced Air
Cooling
- Central Air
Appliances
- Included: Instant Hot Water, Water Heater Owned, Water Softener, Dishwasher, Dryer, Range Hood, Refrigerator, Washer
Features
- Basement: Full,Partially Finished
- Has fireplace: No
Interior area
- Total structure area: 4,120
- Total interior livable area: 3,035 sqft
- Finished area above ground: 3,035
- Finished area below ground: 1,085
Property
Parking
- Total spaces: 6
- Parking features: Attached Garage, Garage Door Opener, Private Drive Double Wide
- Attached garage spaces: 2
- Uncovered spaces: 4
Features
- Stories: 2
- Frontage type: East
- Frontage length: 54.95
Lot
- Size: 5,772 Square Feet
- Dimensions: 54.95 x
- Features: Urban, Landscaped, Park, Quiet Area, Schools
- Topography: Flat
Details
- Parcel number: 226844872
- Zoning: RES-4
Construction
Type & style
- Home type: SingleFamily
- Property subtype: Single Family Residence, Residential
Materials
- Brick, Vinyl Siding
- Roof: Asphalt Shing
Condition
- 6-15 Years
- New construction: No
- Year built: 2015
Utilities & green energy
- Sewer: Sewer (Municipal)
- Water: Municipal
Community & HOA
Location
- Region: Waterloo
Financial & listing details
- Price per square foot: C$381/sqft
- Annual tax amount: C$8,684
- Date on market: 5/29/2026
- Inclusions: Dishwasher, Dryer, Garage Door Opener, Range Hood, Refrigerator, Washer
Price history
| Date | Event | Price |
|---|---|---|
| 7/16/2026 | Sold | C$1,155,000C$381/sqft |
Source: ITSO #40834841 Report a problem | ||
Public tax history
Tax history is unavailable.
Neighborhood: Vista Hills
Nearby homes
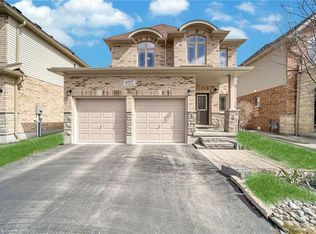
- C$1,075,0004 bd3 ba2.5k sqft697 Sundew Dr, Waterloo, ON N2V0E4Sold
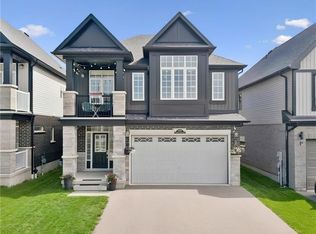
- C$1,180,0004 bd5 ba2.7k sqft745 Wood Lily St, Waterloo, ON N2V0C9For Sale

- C$999,9903 bd4 ba2.4k sqft736 Wood Lily St, Waterloo, ON N2V0C9New Construction
- C$--6 bd7 ba3.6k sqft779 Snowberry Ct, Waterloo, ON N2V0E7Off Market

- C$1,375,0004 bd4 ba-- sqft787 Snowberry Ct, Waterloo, ON N2V0E7For Sale
- C$1,042,5003 bd3 ba2.4k sqft795 Autumn Willow Dr, Waterloo, ON N2V0C3Sold
- C$--4 bd4 ba3.1k sqft785 Sundrops Ct, Waterloo, ON N2V0C5Off Market
- C$999,9004 bd3 ba-- sqft629 Wild Rye St, Waterloo, ON N2V0E3For Sale
Nearby schools
GreatSchools rating
No schools nearby
We couldn't find any schools near this home.
- Ontario
- Waterloo Regional Municipality
- Waterloo
- N2V 0C4
- Vista Hills
- 755 Pasture Rose St
