STRIKING CONTEMPORARY! 795 Autumn Willow Drive isn't just another suburban property, it is a carefully crafted sanctuary. Step through the front door into a sun-drenched main level. Designed with an open-concept narrative, your eyes are immediately drawn through the dining area and great room straight to the rolling, country views out back. The main floor wraps you in a clean, sophisticated palette featuring a stone-accent fireplace, warm wood tones, and thoughtful built-ins. At the heart of this level sits a chef-inspired kitchen featuring a deep navy-blue statement island topped with crisp quartz, seamless cabinetry, and a walk-in pantry to keep your countertops pristine. Discreetly tucked away nearby is a dedicated main-floor laundry room. When the weather calls you outside, giant glass sliders lead you onto a magnificent multi-level deck. The upper tier acts as a true open-air living room, complete with a pergola and canvas shades for warm summer afternoons. Follow the stairs down to the massive lower deck and yard. Spanning 2,411 square feet above grade, the journey continues upstairs to a layout perfectly tailored for modern families and remote professionals alike. You are first greeted by a massive secondary family room, creating the ultimate backdrop for cozy movie nights. Just down the hall, a bright, dedicated loft alcove serves as the perfect office space. The home features 3 generously sized bedrooms, including a serene primary suite with a crisp shiplap accent wall. This principal retreat is complete with a walk-in closet, ensuite bath, boasting a freestanding soaker tub, and a glass shower. The story of this spectacular home doesn't end on the upper levels, as a bright, unfinished walk-out basement waits below. Filled with natural light from sliding glass doors that open to the backyard, this expansive space boasts unlimited potential, ready to be transformed. All located near parks, shopping, restaurants, excellent schools, and public transit.
Sold for $1,042,500
C$1,042,500
795 Autumn Willow Dr, Waterloo, ON N2V 0C3
3beds
2,411sqft
Single Family Residence, Residential
Built in ----
4,084 Square Feet Lot
$-- Zestimate®
C$432/sqft
C$3,157 Estimated rent
Home value
Not available
Estimated sales range
Not available
Not available
Owner options
List your home for rent
C$3,157/mo
Rent Zestimate®
Find your next renter with Zillow Rental Manager. Plus, with online applications, you can quickly screen prospective tenants – for free.
C$3,157/mo
Rent Zestimate®
Refinance and save
C$4,407/mo
Est. payment
Refinancing to a lower rate could help reduce your monthly payments and save thousands over the life of the loan.
C$4,407/mo
Est. payment
Explore your selling options
Work with a Zillow partner agent
Leverage their expertise and Zillow's premium Showcase listings to get your home seen by more buyers.
Get startedList with your own agent
Get your home in front of millions of buyers by listing it on Zillow.
Learn how to do itSell it yourself
Take full control of how buyers see your home on Zillow by listing For Sale by Owner (FSBO).
List your homeWhat's special
Zillow last checked:
Listing updated:
Listed by:
Faisal Susiwala, Broker of Record,
RE/MAX TWIN CITY FAISAL SUSIWALA REALTY
Source: ITSO,MLS®#: 40831906Originating MLS®#: Cornerstone Association of REALTORS®
Facts & features
Interior
Bedrooms & bathrooms
- Bedrooms: 3
- Bathrooms: 3
- Full bathrooms: 2
- 1/2 bathrooms: 1
- Main level bathrooms: 1
Other
- Features: Walk-in Closet
- Level: Second
Bedroom
- Level: Second
Bedroom
- Level: Second
Bathroom
- Features: 2-Piece
- Level: Main
Bathroom
- Features: 4-Piece
- Level: Second
Other
- Features: 5+ Piece
- Level: Second
Dining room
- Level: Main
Family room
- Level: Second
Kitchen
- Features: Pantry, Sliding Doors, Walkout to Balcony/Deck
- Level: Main
Laundry
- Level: Main
Living room
- Features: Fireplace
- Level: Main
Loft
- Level: Second
Heating
- Forced Air, Natural Gas
Cooling
- Central Air
Features
- Auto Garage Door Remote(s), Rough-in Bath
- Basement: Walk-Out Access,Full,Unfinished
- Has fireplace: No
Interior area
- Total structure area: 2,411
- Total interior livable area: 2,411 sqft
- Finished area above ground: 2,411
Property
Parking
- Total spaces: 4
- Parking features: Attached Garage, Asphalt, Private Drive Double Wide
- Attached garage spaces: 2
- Uncovered spaces: 2
Features
- Stories: 2
- Patio & porch: Deck, Patio
- Fencing: Full
- Frontage type: South
- Frontage length: 40.03
Lot
- Size: 4,084 Square Feet
- Dimensions: 40.03 x 102.03
- Features: Urban, Park, Quiet Area, Schools, Shopping Nearby, Trails
Details
- Parcel number: 226844827
- Zoning: R6
Construction
Type & style
- Home type: SingleFamily
- Property subtype: Single Family Residence, Residential
Materials
- Brick, Stone, Vinyl Siding
- Foundation: Poured Concrete
- Roof: Asphalt Shing
Condition
- 6-15 Years
- New construction: No
Utilities & green energy
- Sewer: Sewer (Municipal)
- Water: Municipal
Community & HOA
Location
- Region: Waterloo
Financial & listing details
- Price per square foot: C$432/sqft
- Annual tax amount: C$6,795
- Date on market: 5/20/2026
- Inclusions: Negotiable
- Exclusions: Wine Fridge.
Price history
| Date | Event | Price |
|---|---|---|
| 8/17/2026 | Sold | C$1,042,500C$432/sqft |
Source: ITSO #40831906 Report a problem | ||
Public tax history
Tax history is unavailable.
Neighborhood: Vista Hills
Nearby homes
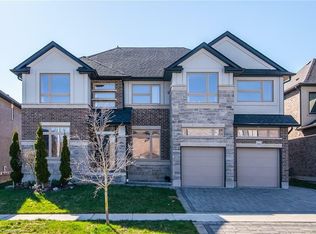
- C$--4 bd4 ba3.1k sqft785 Sundrops Ct, Waterloo, ON N2V0C5Off Market
- C$--6 bd7 ba3.6k sqft779 Snowberry Ct, Waterloo, ON N2V0E7Off Market

- C$---- bd-- ba-- sqft751 Autumn Willow Dr, Waterloo, ON N2V0C3Off Market
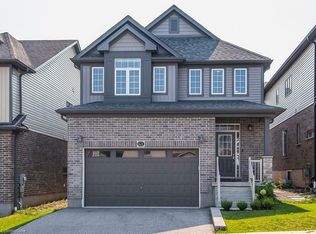
- C$--3 bd3 ba2.1k sqft621 Wild Rye St, Waterloo, ON N2V0E3Off Market
- C$1,190,0004 bd4 ba-- sqft753 Pasture Rose St, Waterloo, ON N2V0C2For Sale
- C$1,155,0004 bd4 ba3k sqft755 Pasture Rose St, Waterloo, ON N2V0C4Sold
- C$999,9004 bd3 ba-- sqft629 Wild Rye St, Waterloo, ON N2V0E3For Sale
- C$1,349,0004 bd4 ba3.1k sqft787 Snowberry Ct, Waterloo, ON N2V0E7For Sale
Nearby schools
GreatSchools rating
No schools nearby
We couldn't find any schools near this home.
- Ontario
- Waterloo Regional Municipality
- Waterloo
- N2V 0C3
- Vista Hills
- 795 Autumn Willow Dr
