Welcome to 18 McGuire Lane in the charming and family-friendly community of Elmira, a beautifully maintained detached home offering 3 bedrooms, 3.5 bathrooms, and a fully finished basement designed for comfortable modern living. Nestled on a quiet street, this home blends functional design with warm, inviting spaces ideal for growing families. Step inside to a bright and well-laid-out main floor featuring a modern kitchen with rich cabinetry, stainless steel appliances, and ample counter space, perfect for everyday cooking and entertaining. The adjoining living area offers a cozy yet open feel, complete with a stylish fireplace and large windows that fill the space with natural light. An impressive 8-foot-wide patio door seamlessly connects the indoors to the backyard, enhancing both flow and functionality. Upstairs, you’ll find three generously sized bedrooms, including a primary retreat with its own ensuite, providing comfort and privacy. The additional bathrooms ensure convenience for family and guests alike. The finished basement, completed in 2020, adds valuable living space, ideal for a recreation room, home office, or gym while updated windows (2016) contribute to efficiency and peace of mind. Location is a true highlight. Situated just around the corner from a public school and the local EarlyON Child and Family Centre, this home is perfectly positioned for young families. The nearby EarlyON centre offers free programs, playgroups, and resources for children and caregivers, creating a strong sense of community and support . Elmira itself is known for its safe, welcoming atmosphere, scenic surroundings, and small-town charm, all while being just a short drive, approximately 15 minutes from Waterloo for easy commuting and access to urban amenities . Enjoy the best of both worlds at 18 McGuire Lane: a peaceful, community-oriented lifestyle with modern conveniences and city access close at hand.
Sold for $750,000
C$750,000
18 McGuire Ln, Woolwich, ON N3B 0B6
3beds
1,610sqft
Single Family Residence, Residential
Built in 2015
3,100 Square Feet Lot
$-- Zestimate®
C$466/sqft
C$3,089 Estimated rent
Home value
Not available
Estimated sales range
Not available
Not available
Owner options
List your home for rent
C$3,089/mo
Rent Zestimate®
Find your next renter with Zillow Rental Manager. Plus, with online applications, you can quickly screen prospective tenants – for free.
C$3,089/mo
Rent Zestimate®
Refinance and save
C$3,171/mo
Est. payment
Refinancing to a lower rate could help reduce your monthly payments and save thousands over the life of the loan.
C$3,171/mo
Est. payment
Explore your selling options
Work with a Zillow partner agent
Leverage their expertise and Zillow's premium Showcase listings to get your home seen by more buyers.
Get startedList with your own agent
Get your home in front of millions of buyers by listing it on Zillow.
Learn how to do itSell it yourself
Take full control of how buyers see your home on Zillow by listing For Sale by Owner (FSBO).
List your homeWhat's special
Stainless steel appliancesAmple counter spaceStylish fireplaceGenerously sized bedroomsScenic surroundings
Zillow last checked:
Listing updated:
Listed by:
Brandon Town, Salesperson,
EXP REALTY
Source: ITSO,MLS®#: 40814244Originating MLS®#: Cornerstone Association of REALTORS®
Facts & features
Interior
Bedrooms & bathrooms
- Bedrooms: 3
- Bathrooms: 4
- Full bathrooms: 3
- 1/2 bathrooms: 1
- Main level bathrooms: 1
Bedroom
- Level: Second
Bedroom
- Level: Second
Other
- Level: Second
Bathroom
- Features: 2-Piece
- Level: Main
Bathroom
- Features: 3-Piece, Ensuite
- Level: Second
Bathroom
- Features: 4-Piece
- Level: Second
Bathroom
- Features: 3-Piece
- Level: Basement
Dining room
- Level: Main
Foyer
- Level: Main
Kitchen
- Level: Main
Laundry
- Level: Second
Living room
- Level: Main
Recreation room
- Level: Basement
Utility room
- Level: Basement
Heating
- Forced Air, Natural Gas
Cooling
- Central Air
Appliances
- Included: Instant Hot Water, Water Softener, Built-in Microwave, Dishwasher, Dryer, Refrigerator, Stove, Washer
- Laundry: In-Suite
Features
- Auto Garage Door Remote(s), Ceiling Fan(s)
- Basement: Full,Finished,Sump Pump
- Number of fireplaces: 1
- Fireplace features: Electric
Interior area
- Total structure area: 1,610
- Total interior livable area: 1,610 sqft
- Finished area above ground: 1,610
Property
Parking
- Total spaces: 3
- Parking features: Attached Garage, Asphalt, Private Drive Single Wide
- Attached garage spaces: 1
- Uncovered spaces: 2
Features
- Frontage type: North
- Frontage length: 29.53
Lot
- Size: 3,100 Square Feet
- Dimensions: 29.53 x 104.99
- Features: Urban, Park, Place of Worship, Schools
Details
- Additional structures: Gazebo
- Parcel number: 222110970
- Zoning: R-5A
Construction
Type & style
- Home type: SingleFamily
- Architectural style: Two Story
- Property subtype: Single Family Residence, Residential
Materials
- Brick, Vinyl Siding
- Foundation: Poured Concrete
- Roof: Asphalt Shing
Condition
- 6-15 Years
- New construction: No
- Year built: 2015
Utilities & green energy
- Sewer: Sewer (Municipal)
- Water: Municipal
Community & HOA
Location
- Region: Woolwich
Financial & listing details
- Price per square foot: C$466/sqft
- Annual tax amount: C$4,220
- Date on market: 3/26/2026
- Inclusions: Built-in Microwave, Dishwasher, Dryer, Refrigerator, Stove, Washer, Three Bookshelves In Office Room, Metal Gazebo.
Price history
| Date | Event | Price |
|---|---|---|
| 5/21/2026 | Sold | C$750,000C$466/sqft |
Source: ITSO #40814244 Report a problem | ||
Public tax history
Tax history is unavailable.
Neighborhood: N3B
Nearby homes
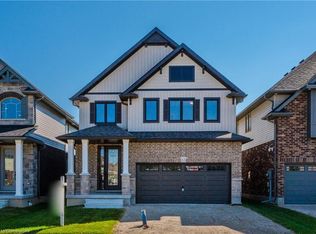
- C$1,091,2154 bd3 ba2.2k sqft63 Country Club Estates Dr, Woolwich, ON N3B0B4Sold
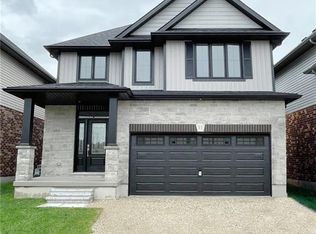
- C$1,021,0004 bd3 ba2.3k sqft55 Country Club Estates Dr, Woolwich, ON N3B0B4Sold
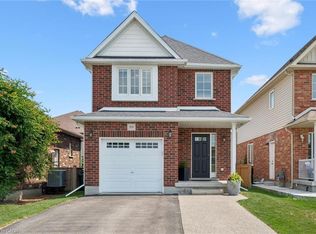
- C$790,0003 bd4 ba1.5k sqft99 Country Club Estates Dr, Woolwich, ON N3B0B4For Sale
- C$---- bd-- ba-- sqft310 William St, Woolwich, ON N3B0B5Off Market
- C$996,0003 bd3 ba2.2k sqft51 Country Club Estates Dr, Woolwich, ON N3B0B4Sold
- C$929,0005 bd4 ba2k sqft91 McGuire Ln, Woolwich, ON N3B0B6Sold
- C$749,0003 bd3 ba2.2k sqft318 William St, Woolwich, ON N3B0B5For Sale
- C$720,0003 bd3 ba-- sqft22 Limera Ave, Woolwich, ON N3B0B6For Sale
Nearby schools
GreatSchools rating
No schools nearby
We couldn't find any schools near this home.
- Ontario
- Waterloo Regional Municipality
- Woolwich
- N3B 0B6
- 18 McGuire Ln
Nearby cities
Nearby zip codes
Other Woolwich Topics
