Beautiful and sunfilled detached home in the Elmira's desirable Country Club Estates community. 3 bed 3 bath home features 2,171 square feet of living space and is located near the end of a quiet street with no houses behind. A large open concept main floor featuring 9 foot ceilings make this space feel absolutely massive! Granite countertops, Stainless steel appliances with tons of upgrades. A powder room and laundry/mud room are also on this floor, nicely tucked away behind the garage. Upstairs highlights a master bedroom with a luxurious ensuite and a walk in closet as well as 2 additional good sized bedrooms with large closets, but perhaps the crown jewel of this level is the additional family room! This area could also easily be converted to a large 4th bedroom if you prefer. With all of this space, there really isn't a need to finish the basement but if you do, your options are endless and the best ideas will come to life as you imagine your new space boasting 9 foot ceilings and large windows allowing all the natural light you could ever ask for. There is also a rough in for a 3 pc. bath down here. Location close to all amenities and a short drive to waterloo.
For sale
C$839,900
318 William St, Woolwich, ON N3B 0B5
3beds
2,200sqft
Single Family Residence, Residential
Built in 2016
3,651 Square Feet Lot
$-- Zestimate®
C$382/sqft
C$-- HOA
What's special
Granite countertopsPowder roomWalk in closetAdditional family room
- 68 days
- 6
- 0
Zillow last checked:
Listing updated:
Listed by:
Shabana Saiyed, Salesperson,
Century 21 Green Realty Inc
Source: ITSO,MLS®#: 40853952Originating MLS®#: Cornerstone Association of REALTORS®
Facts & features
Interior
Bedrooms & bathrooms
- Bedrooms: 3
- Bathrooms: 3
- Full bathrooms: 2
- 1/2 bathrooms: 1
- Main level bathrooms: 1
Other
- Features: 3-Piece, Walk-in Closet
- Level: Second
Bedroom
- Level: Second
Bedroom
- Level: Second
Bathroom
- Features: 2-Piece
- Level: Main
Bathroom
- Features: 4-Piece
- Level: Second
Other
- Features: 3-Piece
- Level: Second
Breakfast room
- Level: Main
Dining room
- Level: Main
Family room
- Level: Second
Kitchen
- Level: Main
Laundry
- Level: Main
Living room
- Level: Main
Heating
- Forced Air, Natural Gas
Cooling
- Central Air
Appliances
- Included: Water Heater, Water Purifier, Water Softener, Built-in Microwave, Dishwasher, Dryer, Gas Stove, Microwave, Range Hood, Refrigerator, Washer
Features
- Auto Garage Door Remote(s)
- Windows: Window Coverings
- Basement: Full,Unfinished
- Number of fireplaces: 1
- Fireplace features: Electric
Interior area
- Total structure area: 2,200
- Total interior livable area: 2,200 sqft
- Finished area above ground: 2,200
Video & virtual tour
Property
Parking
- Total spaces: 3
- Parking features: Attached Garage, Garage Door Opener, Private Drive Single Wide
- Attached garage spaces: 1
- Uncovered spaces: 2
Features
- Stories: 2
- Frontage type: West
- Frontage length: 34.78
Lot
- Size: 3,651 Square Feet
- Dimensions: 34.78 x 104.99
- Features: Urban, Near Golf Course, Park, Place of Worship, Playground Nearby, Quiet Area, Rec./Community Centre, Schools, Shopping Nearby, Trails
Details
- Parcel number: 222110942
- Zoning: R 5-A
Construction
Type & style
- Home type: SingleFamily
- Property subtype: Single Family Residence, Residential
Materials
- Brick, Vinyl Siding
- Foundation: Poured Concrete
- Roof: Asphalt Shing
Condition
- 6-15 Years
- New construction: No
- Year built: 2016
Utilities & green energy
- Sewer: Sewer (Municipal)
- Water: Municipal
Community & HOA
Location
- Region: Woolwich
Financial & listing details
- Price per square foot: C$382/sqft
- Annual tax amount: C$4,577
- Date on market: 8/6/2026
- Inclusions: Built-in Microwave, Dishwasher, Dryer, Garage Door Opener, Gas Stove, Microwave, Range Hood, Refrigerator, Washer, Window Coverings
Price history
| Date | Event | Price |
|---|---|---|
| 8/6/2026 | Listed for sale | C$839,900C$382/sqft |
Source: ITSO #40853952 Report a problem | ||
Public tax history
Tax history is unavailable.
Climate risks
Neighborhood: N3B
Nearby schools
GreatSchools rating
No schools nearby
We couldn't find any schools near this home.
Similar homes
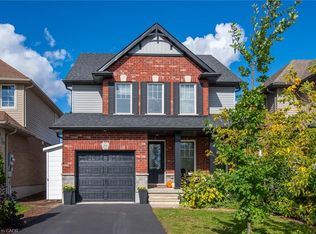
- C$879,0004 bd2 ba2k sqft9 Park Ave W, Woolwich, ON N3B 1K9For Sale
 MLS ID #40852824, Susan From, Salesperson, Flux Realty. ITSO
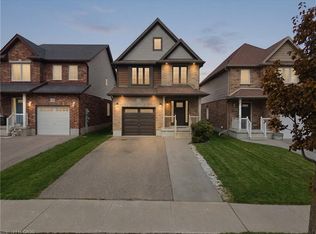
 - C$1,100,0005 bd3 ba1.7k sqft27 Coral Gables Cres, Woolwich, ON N3B 3P4For Sale
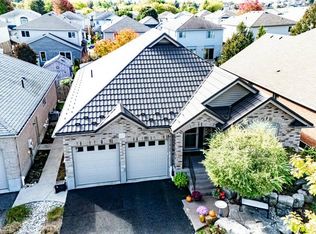 MLS ID #40866341, David Schooley, Broker, RE/MAX Twin City Realty Inc.. ITSO
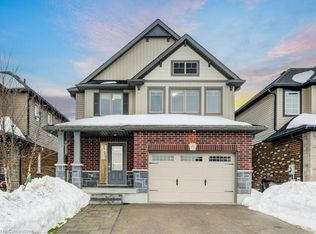
 - C$819,0003 bd3 ba2.5k sqft31 Stiefelmeyer Cres, Wilmot, ON N3A 2L1For Sale
 MLS ID #40870137, Shirley Elizabeth Koehle, Salesperson, Peak Realty Ltd.. ITSO
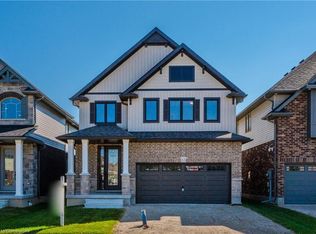
 - C$819,7004 bd3 ba1.8k sqft469 Westvale Dr, Waterloo, ON N2T 1S9For Sale
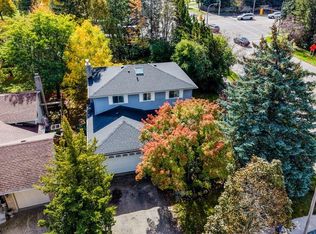 MLS ID #40868781, Wendy Pauls, Salesperson, Real Broker Ontario Ltd.. ITSO
