# Property Description Welcome to 31 Stiefelmeyer Cres. A triple-wide concrete driveway and walkway lead you to extra-wide steps to a covered porch. Double-door entry opens to a spacious main floor that has an abundance of natural light. The eat-in kitchen and living/dining rooms have large windows overlooking the beautiful deck and backyard — perfect for entertaining family and friends. The upper family room is bright and cheery with a natural gas fireplace for cooler days. Spacious bedrooms all have fans and large closets. The primary bedroom has a walk-in closet and 4-piece ensuite. Two sitting rooms in the basement add family living space. The newer deck, made of composite material, has a drink railing. The storage shed has electricity. Beautiful perennial gardens and garden boxes.
For sale
C$885,000
31 Stiefelmeyer Cres, Wilmot, ON N3A 2L1
3beds
1,780sqft
Single Family Residence, Residential
Built in 2002
5,596 Square Feet Lot
$-- Zestimate®
C$497/sqft
C$-- HOA
What's special
Double-door entrySpacious main floorAbundance of natural lightEat-in kitchenBeautiful deckNatural gas fireplaceSpacious bedrooms
- 1 day |
- 1 |
- 0 |
Zillow last checked:
Listing updated:
Listed by:
Shirley Elizabeth Koehle, Salesperson,
PEAK REALTY LTD.
Source: ITSO,MLS®#: 40855297Originating MLS®#: Cornerstone Association of REALTORS®
Facts & features
Interior
Bedrooms & bathrooms
- Bedrooms: 3
- Bathrooms: 3
- Full bathrooms: 2
- 1/2 bathrooms: 1
- Main level bathrooms: 1
Bedroom
- Level: Second
Bedroom
- Level: Second
Other
- Level: Second
Bathroom
- Features: 2-Piece
- Level: Main
Bathroom
- Features: 4-Piece
- Level: Second
Other
- Features: 4-Piece
- Level: Second
Breakfast room
- Level: Main
Other
- Level: Basement
Dining room
- Level: Main
Foyer
- Level: Main
Laundry
- Level: Basement
Living room
- Level: Second
Office
- Level: Basement
Recreation room
- Level: Basement
Storage
- Level: Basement
Heating
- Forced Air, Natural Gas
Cooling
- Central Air
Appliances
- Included: Water Heater Owned, Water Purifier, Water Softener, Dishwasher, Dryer, Hot Water Tank Owned, Range Hood, Refrigerator, Stove, Washer
Features
- Auto Garage Door Remote(s), Built-In Appliances, Ceiling Fan(s)
- Windows: Window Coverings
- Basement: Full,Finished,Sump Pump
- Number of fireplaces: 1
Interior area
- Total structure area: 2,555
- Total interior livable area: 1,780 sqft
- Finished area above ground: 1,780
- Finished area below ground: 775
Video & virtual tour
Property
Parking
- Total spaces: 5
- Parking features: Attached Garage, Garage Door Opener, Concrete, Private Drive Triple+ Wide
- Attached garage spaces: 2
- Uncovered spaces: 3
Features
- Stories: 2
- Patio & porch: Deck, Porch
- Exterior features: Landscaped, Recreational Area, Year Round Living
- Has spa: Yes
- Spa features: Hot Tub, Heated
- Fencing: Full
- Frontage type: North
- Frontage length: 44.83
Lot
- Size: 5,596 Square Feet
- Dimensions: 44.83 x 124.83
- Features: Urban, Irregular Lot, Highway Access, Landscaped, Library, Playground Nearby, Rec./Community Centre, School Bus Route, Schools, Trails
Details
- Additional structures: Shed(s)
- Parcel number: 221900319
- Zoning: 2C
- Other equipment: Hot Tub Equipment
Construction
Type & style
- Home type: SingleFamily
- Property subtype: Single Family Residence, Residential
Materials
- Brick, Vinyl Siding
- Foundation: Concrete Perimeter
- Roof: Asphalt, Asphalt Shing
Condition
- 16-30 Years
- New construction: No
- Year built: 2002
Utilities & green energy
- Sewer: Sewer (Municipal)
- Water: Municipal
Community & HOA
Community
- Security: Carbon Monoxide Detector, Smoke Detector
Location
- Region: Wilmot
Financial & listing details
- Price per square foot: C$497/sqft
- Annual tax amount: C$5,176
- Date on market: 8/12/2026
- Inclusions: Carbon Monoxide Detector, Dishwasher, Dryer, Garage Door Opener, Hot Tub, Hot Tub Equipment, Hot Water Tank Owned, Range Hood, Refrigerator, Smoke Detector, Stove, Washer, Window Coverings, Basketball Net, All Tv Wall Mounts, Bathroom Mirrors In 2nd Bathroom, All Ceiling Fan Remotes, All Window Treatments, Brackets In Garage Jacuzzi, Does Not Work - Sold As Is
- Exclusions: Freezer In Basement, 2 Hallway Mirrors, Wall Paddles, Cabinet In Cold Room.
Price history
| Date | Event | Price |
|---|---|---|
| 8/12/2026 | Listed for sale | C$885,000C$497/sqft |
Source: ITSO #40855297 Report a problem | ||
Public tax history
Tax history is unavailable.
Climate risks
Neighborhood: N3A
Nearby schools
GreatSchools rating
No schools nearby
We couldn't find any schools near this home.
Schools provided by the listing agent
- Elementary: Sir Adam Beck
Source: ITSO. This data may not be complete. We recommend contacting the local school district to confirm school assignments for this home.
- C$---- bd-- ba-- sqft20 Stiefelmeyer Cres, Wilmot, ON N3A2L1Off Market
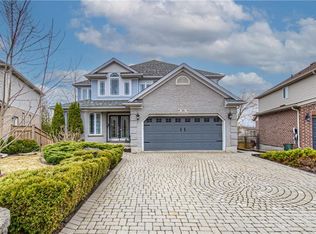
- C$1,000,0004 bd4 ba2.3k sqft16 Stiefelmeyer Cres, Wilmot, ON N3A2L1Sold
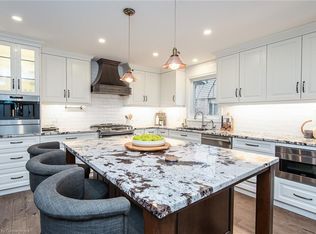
- C$950,0003 bd3 ba1.8k sqft70 Erbach Cres, Wilmot, ON N3A2K9Sold
- C$875,0004 bd5 ba2.2k sqft55 Stiefelmeyer Cres, Wilmot, ON N3A2L2Sold

- C$---- bd-- ba-- sqft46 Forler St, Wilmot, ON N3A2L3Off Market
- C$899,9994 bd5 ba-- sqft253 Schneller Dr, Wilmot, ON N3A2K9For Sale
- C$--3 bd2 ba1.5k sqft92 Village Green Way, Wilmot, ON N3A2V8Off Market
- C$750,0003 bd2 ba1.2k sqft105 Stiefelmeyer Cres, Wilmot, ON N3A4K6Sold
Similar homes
- C$1,100,0004 bd3 ba2.2k sqft1623 Wilmot Centre Rd, Wilmot, ON N3A 3K3For Sale
 MLS ID #40854516, Kevin Reitzel, Broker, Keller Williams Innovation Realty. ITSO
 - C$799,5004 bd2 ba1k sqft149 Bier Cres, Wilmot, ON N3A 1Y3For Sale
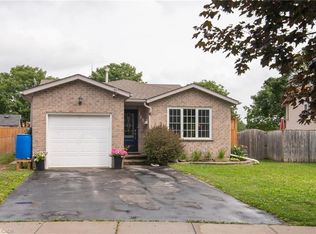 MLS ID #40855681, Shirley Elizabeth Koehle, Salesperson, PEAK REALTY LTD.. ITSO
 - C$799,9004 bd4 ba1.8k sqft24 Joseph Lichti Ln, Wilmot, ON N3A 4S3For Sale
 MLS ID #40852398, Jon Lambert, Broker, RE/MAX TWIN CITY REALTY INC.. ITSO
 - C$825,0004 bd3 ba1.6k sqft298 Pineland Pl, Waterloo, ON N2T 2S7For Sale
 MLS ID #40855312, Becky Deutschmann, Salesperson, RE/MAX TWIN CITY REALTY INC.. ITSO
 - C$829,9994 bd4 ba2k sqft122 Iron Gate St, Kitchener, ON N2N 3R4For SaleMLS ID #40854841, Tam Ngoc Bach, Salesperson, Royal LePage Wolle Realty. ITSO
- C$898,0006 bd4 ba2.6k sqft30 Foell St, Wilmot, ON N3A 2V3For SaleMLS ID #40845007, Adnan Khan, Salesperson, SHAW REALTY GROUP INC.. ITSO
- C$1,299,0002 bd3 ba1.8k sqft92 Shephard Pl, Wilmot, ON N3A 2E4For SaleMLS ID #40852621, Tricia Miller, Salesperson, PEAK REALTY LTD.. ITSO
- C$899,9003 bd3 ba1.4k sqftStonecroft, Wilmot, ON N3A 4P5For SaleMLS ID #40852341, Daniel Lambkin, Salesperson, Peak Realty Ltd.. ITSO
- C$649,9003 bd2 ba1k sqft88 Riverside Dr, Wilmot, ON N3A 2H6For SaleMLS ID #40854735, Joanna Baechler, Broker, PEAK REALTY LTD.. ITSO
- C$905,0003 bd4 ba2k sqft575 Violet St, Waterloo, ON N2V 2T8For SaleMLS ID #40852869, Ryan Shi, Salesperson, Royal LePage Wolle Realty. ITSO
- C$699,9003 bd2 ba1.4k sqft751 Laurelwood Dr, Waterloo, ON N2V 2W2For SaleMLS ID #40848824, Bonnie Bender, Salesperson, RE/MAX SOLID GOLD REALTY (II) LTD.. ITSO
- C$649,9003 bd2 ba1k sqft13 Lewis St, Wilmot, ON N3A 1P5For SaleMLS ID #40854373, Karmen Hell, Salesperson, RED AND WHITE REALTY INC.. ITSO
- C$899,9995 bd4 ba2.2k sqft56 Smiths Creek Dr, Wilmot, ON N3A 0B3For SaleMLS ID #40847871, Vanessa Evinou, Salesperson, Keller Williams Edge Realty. ITSO
- C$699,9003 bd2 ba1.4k sqft282 Driftwood Dr, Kitchener, ON N2N 1X6For SaleMLS ID #40854867, Clay Dinh, Salesperson, KELLER WILLIAMS INNOVATION REALTY. ITSO
- C$1,054,9004 bd3 ba2.3k sqft538 Dominique Cres, Kitchener, ON N2E 0C9For SaleMLS ID #40854002, Anurag Sharma, Broker, RE/MAX Twin City Realty Inc.. ITSO
- C$---- bd-- ba-- sqft1789 Notre Dame Dr, Wilmot, ON N0B 2L0Off Market
- C$649,9003 bd2 ba1.4k sqft105 Snyders Rd W, Wilmot, ON N3A 2M2For SaleMLS ID #40829339, Ryan Daniel Briggs, Salesperson, C M A REALTY LTD.. ITSO
- C$1,099,9004 bd3 ba1.9k sqft44 Laschinger Blvd, Wilmot, ON N3A 2G7For SaleMLS ID #40850939, Mary Lou Murray, Salesperson, Peak Realty Ltd.. ITSO
- C$907,9003 bd3 ba1.8k sqft526 Benninger Dr, Kitchener, ON N2E 0J4For SaleMLS ID #40839765, Robert Wollziefer, Salesperson, RE/MAX REAL ESTATE CENTRE INC.. ITSO
- C$895,0004 bd4 ba2k sqft132 Trussler Rd, Kitchener, ON N2N 0A9For SaleMLS ID #40812525, Pooja Gupta, Salesperson, HOMELIFE MIRACLE REALTY MISSISSAUGA. ITSO
