Welcome to 105 Stiefelmeyer Crescent in Baden — a fully detached, all-brick bungalow built by the highly respected Lois Veenstra Custom Homes, known locally for exceptional craftsmanship and quality construction. Offering 1,213 sq. ft. on the main floor plus 897 sq. ft. of finished lower-level space, this home provides over 2,100 sq. ft. of finished living area. The layout includes 2+1 bedrooms, 2 full bathrooms, and convenient main-floor laundry. The home is completely carpet-free and has been thoughtfully updated. A new kitchen with stone countertops was installed in 2017, delivering both style and functionality. The fully finished lower level features a legal bedroom with egress window and closet, a modern 3-piece bathroom, and a spacious family room — ideal for guests, hobbies, or additional living space. Curb appeal is strong with its all-brick exterior, concrete driveway, 1.5-car attached garage, and inviting covered front porch. The backyard offers a generous deck and is fully fenced — perfect for relaxing or entertaining. Original-owner homes built by premium local builders are always in demand. If you’re looking for a bungalow that is fully finished top to bottom, constructed with quality in mind, and meticulously maintained, this home deserves your attention. Please reach out for a detailed feature sheet outlining the many improvements.
Sold for $750,000
C$750,000
105 Stiefelmeyer Cres, Wilmot, ON N3A 4K6
3beds
1,213sqft
Single Family Residence, Residential
Built in 2004
4,378 Square Feet Lot
$-- Zestimate®
C$618/sqft
C$2,715 Estimated rent
Home value
Not available
Estimated sales range
Not available
Not available
Owner options
List your home for rent
C$2,715/mo
Rent Zestimate®
Find your next renter with Zillow Rental Manager. Plus, with online applications, you can quickly screen prospective tenants – for free.
C$2,715/mo
Rent Zestimate®
Refinance and save
C$3,171/mo
Est. payment
Refinancing to a lower rate could help reduce your monthly payments and save thousands over the life of the loan.
C$3,171/mo
Est. payment
Explore your selling options
Work with a Zillow partner agent
Leverage their expertise and Zillow's premium Showcase listings to get your home seen by more buyers.
Get startedList with your own agent
Get your home in front of millions of buyers by listing it on Zillow.
Learn how to do itSell it yourself
Take full control of how buyers see your home on Zillow by listing For Sale by Owner (FSBO).
List your homeWhat's special
Fully detached all-brick bungalowConvenient main-floor laundryCompletely carpet-freeThoughtfully updatedFully finished lower levelSpacious family roomAll-brick exterior
Zillow last checked:
Listing updated:
Listed by:
Daniel Lambkin, Salesperson,
Peak Realty Ltd.
Source: ITSO,MLS®#: 40807383Originating MLS®#: Cornerstone Association of REALTORS®
Facts & features
Interior
Bedrooms & bathrooms
- Bedrooms: 3
- Bathrooms: 2
- Full bathrooms: 2
- Main level bathrooms: 1
- Main level bedrooms: 2
Bedroom
- Level: Main
Other
- Level: Main
Bedroom
- Features: Ensuite Privilege
- Level: Basement
Bathroom
- Features: 5+ Piece
- Level: Main
Bathroom
- Features: 3-Piece, Semi-Ensuite (walk thru)
- Level: Basement
Other
- Level: Basement
Dining room
- Level: Main
Foyer
- Level: Main
Kitchen
- Level: Main
Living room
- Features: Sliding Doors, Walkout to Balcony/Deck
- Level: Main
Recreation room
- Features: Fireplace
- Level: Basement
Utility room
- Level: Basement
Heating
- Forced Air, Natural Gas
Cooling
- Central Air
Appliances
- Included: Instant Hot Water, Water Softener, Dishwasher, Dryer, Refrigerator, Stove, Washer
- Laundry: Main Level
Features
- Central Vacuum, Auto Garage Door Remote(s), Ceiling Fan(s)
- Basement: Full,Finished,Sump Pump
- Number of fireplaces: 1
- Fireplace features: Gas, Recreation Room
Interior area
- Total structure area: 2,110
- Total interior livable area: 1,213 sqft
- Finished area above ground: 1,213
- Finished area below ground: 897
Property
Parking
- Total spaces: 3.5
- Parking features: Attached Garage, Garage Door Opener, Concrete, Private Drive Double Wide
- Attached garage spaces: 1.5
- Uncovered spaces: 2
Features
- Stories: 1
- Patio & porch: Deck
- Fencing: Full
- Frontage type: North
- Frontage length: 38.68
Lot
- Size: 4,378 Square Feet
- Dimensions: 38.68 x 113.19
- Features: Urban, Park, Playground Nearby, Quiet Area
Details
- Additional structures: Shed(s)
- Parcel number: 221900755
- Zoning: Z2C
Construction
Type & style
- Home type: SingleFamily
- Architectural style: Bungalow
- Property subtype: Single Family Residence, Residential
Materials
- Brick
- Roof: Asphalt Shing
Condition
- 16-30 Years
- New construction: No
- Year built: 2004
Utilities & green energy
- Sewer: Sewer (Municipal)
- Water: Municipal
Community & HOA
Location
- Region: Wilmot
Financial & listing details
- Price per square foot: C$618/sqft
- Annual tax amount: C$4,077
- Date on market: 3/4/2026
- Inclusions: Central Vac, Dishwasher, Dryer, Garage Door Opener, Refrigerator, Stove, Washer
- Exclusions: Freezer In Basement
Price history
| Date | Event | Price |
|---|---|---|
| 5/28/2026 | Sold | C$750,000C$618/sqft |
Source: ITSO #40807383 Report a problem | ||
Public tax history
Tax history is unavailable.
Neighborhood: N3A
Nearby homes
- C$690,0003 bd3 ba1.4k sqft108 Stiefelmeyer Cres, Wilmot, ON N3A4K6Sold
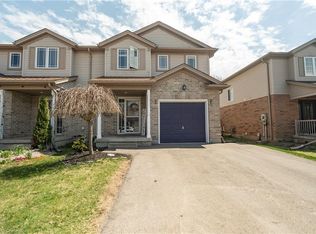
- C$--3 bd2 ba1.3k sqft98 Stiefelmeyer Cres, Wilmot, ON N3A4K6Off Market
- C$680,0003 bd2 ba1.4k sqft118 Stiefelmeyer Cres, Wilmot, ON N3A4K6Sold

- C$875,0004 bd5 ba2.2k sqft55 Stiefelmeyer Cres, Wilmot, ON N3A2L2Sold

- C$639,9002 bd2 ba-- sqft138 Stiefelmeyer Cres, Wilmot, ON N3A4L4For Sale
- C$---- bd-- ba-- sqft46 Forler St, Wilmot, ON N3A2L3Off Market
- C$950,0003 bd3 ba1.8k sqft70 Erbach Cres, Wilmot, ON N3A2K9Sold
- C$---- bd-- ba-- sqft20 Stiefelmeyer Cres, Wilmot, ON N3A2L1Off Market
Nearby schools
GreatSchools rating
No schools nearby
We couldn't find any schools near this home.
Schools provided by the listing agent
- Elementary: Sir Adam Beck P.S. (Jk-Gr8) & Holy Family C.E.S. (Jk-Gr8)
- High: Waterloo-Oxford D.S.S. & Resurrection C.S.S.
Source: ITSO. This data may not be complete. We recommend contacting the local school district to confirm school assignments for this home.
- Ontario
- Waterloo Regional Municipality
- Wilmot
- N3A 4K6
- 105 Stiefelmeyer Cres
Nearby cities
Nearby neighborhoods
Nearby zip codes
Other Wilmot Topics
